A Guide to CNC Machine Switches, Sensors, and Buttons

A Guide to CNC Machine Switches, Sensors, and Buttons

In the highly precise world of industrial manufacturing, the raw cutting power of a CNC machine is rendered entirely useless without the complex nervous system that governs its movements and ensures operator safety. This nervous system is comprised of a vast array of input devices: CNC machine switches, sensors, and buttons. From the satisfying tactile click of a cycle start button to the invisible magnetic field of an inductive proximity sensor verifying a tool change, these components are the frontline interface between human intent and mechanical execution.

For engineers designing custom automated cells, procurement specialists sourcing reliable spare parts, and workshop owners fighting to minimize machine downtime, understanding the distinct roles, electrical characteristics, and failure modes of these components is crucial. A single faulty limit switch or a degraded membrane keyboard can halt a multi-million-dollar production line, resulting in massive financial losses and delayed deliveries.

In this authoritative guide, we will dissect the critical input and feedback devices used in modern CNC machining centers and lathes. We will explore the mechanical design of operator panel buttons, the physics behind various industrial sensors, and how these signals are ultimately processed by the machine’s control unit. Furthermore, we will highlight the importance of sourcing premium essential components of a CNC machine to maintain peak operational efficiency.

The Frontline of Control: CNC Machine Buttons and Manual Switches

The Frontline of Control: CNC Machine Buttons and Manual Switches

The operator control panel (often referred to as the HMI – Human Machine Interface) is the primary command center of any CNC machine tool. The physical buttons and switches on this panel must withstand incredibly harsh environments, including constant exposure to highly acidic synthetic coolants, metallic dust, lubricating oils, and the heavy-handed repetitive pressing by operators wearing thick industrial gloves.

Emergency Stop (E-Stop) and Safety Critical Buttons

The most critical button on any piece of industrial machinery is the Emergency Stop, or E-Stop. By international safety standards (such as ISO 13850), E-Stops must be highly visible (red mushroom head on a yellow background), easily accessible, and feature a “positive opening” mechanical operation. This means the internal switch contacts are mechanically forced apart when the button is pressed, rather than relying on a small spring that could potentially jam or fail.

When an E-Stop is triggered, it immediately severs the main control voltage to the machine’s servo drives and spindle contactors, engaging mechanical brakes to stop all axes of motion instantly. These buttons are strictly hardwired into the machine’s safety relay circuit, bypassing standard software controls to guarantee an immediate halt regardless of the computer’s state.

Panel Selectors and Rotary Switches

Mode selection and variable overrides are typically handled by rotary panel selectors. These devices allow the operator to cycle through different machine states, such as JOG, MDI (Manual Data Input), MEM (Memory/Auto), or EDIT. Internally, these rotary switches use a series of stacked mechanical cams and electrical contacts. As the knob turns, the cams mechanically open or close specific combinations of electrical circuits, sending a binary or Grey code signal to the controller indicating the selected position.

Similarly, feed rate and spindle speed overrides utilize multi-position rotary switches to allow operators to adjust programmed speeds on the fly in increments (e.g., $10\%$, $50\%$, $100\%$, $120\%$). Upgrading to high-quality OEM replacements ensures that vibrations do not cause the switch to drift between positions, which could inadvertently alter cutting speeds mid-cycle.

Membrane Keyboards and Tactile Interfaces

Modern CNC controllers, particularly those from industry giants like Fanuc and Siemens, heavily utilize membrane keypads for data entry and navigation. A Fanuc keyboard consists of several thin layers: a graphic overlay (the visible buttons), a spacer layer, and a printed circuit layer. When pressed, the flexible top layer deforms, pushing a conductive pad through a hole in the spacer to complete a circuit on the bottom layer.

While membrane keyboards are highly resistant to fluid ingress (IP65 rated or higher), the constant flexing can eventually lead to micro-fractures in the conductive traces, resulting in unresponsive keys. To combat this, high-end machines often utilize tactile dome switches beneath the membrane, providing a distinct physical “click” that confirms the input to the operator and extends the mechanical lifespan of the interface.

The Eyes and Ears of Automation: Industrial CNC Sensors

The Eyes and Ears of Automation: Industrial CNC Sensors

While buttons rely on manual human input, CNC sensors operate autonomously, providing constant, real-time feedback to the machine controller about the physical state of the environment. Without these sensors, the machine is completely blind, unable to verify if a part is clamped, if a tool is broken, or if an axis has reached its physical limit.

Limit Switches and Mechanical Overtravel Protection

Mechanical limit switches are the oldest and most robust form of positional sensing on a CNC machine. They consist of a heavy-duty actuator arm (often with a small roller wheel) and a set of internal electrical contacts. As the machine axis moves towards its physical limit, a metal ramp (the “dog”) bolted to the moving table physically depresses the limit switch arm.

CNC machines typically use limit switches for two distinct purposes:

  1. Reference Return (Homing): When powering up a machine equipped with incremental encoders, the axes must move to a known physical location to establish the $X, Y, Z$ zero coordinate. The axis slowly feeds until it triggers the homing limit switch, establishing the machine datum.
  2. Hard Overtravel Protection: Located just past the software limits, these switches act as a final safety net. If a servo runaway occurs or the operator makes a massive programming error, hitting the hard overtravel switch instantly triggers an E-Stop condition, preventing the heavy cast-iron table from crashing into the end of the ball screw at rapid traverse speeds.

Proximity Sensors (Inductive and Capacitive)

Unlike mechanical switches, proximity sensors detect the presence of an object without any physical contact, completely eliminating mechanical wear and extending the sensor’s lifespan indefinitely under normal conditions.

Inductive Proximity Sensors are the most common type used in CNC machining. They generate a high-frequency electromagnetic field from their face. When a ferrous metal object (like a steel tool holder or a cast-iron machine part) enters this field, it induces small eddy currents on the surface of the target metal. This draws energy away from the sensor’s internal oscillator circuit. When the amplitude of the oscillation drops below a specific mathematical threshold, the sensor’s internal Schmidt trigger toggles the output state. The standard sensing distance ($S_n$) for these devices is mathematically dependent on the coil diameter and the permeability of the target metal, typically ranging from $1mm$ to $15mm$. These are highly prevalent in tool changers (ATC) to verify that a tool is fully seated in the spindle before the arm retracts.

Capacitive Proximity Sensors work on a similar non-contact principle but measure changes in electrical capacitance. Because they react to changes in the dielectric constant, they can detect both metallic and non-metallic objects. In CNC applications, they are frequently used in coolant tanks to monitor fluid levels or in automated bar feeders to detect the presence of raw plastic or aluminum stock.

Photoelectric and Tool Setting Sensors

Precision is paramount, and optical or photoelectric sensors play a massive role in maintaining tight tolerances. These sensors use a light emitter (often an infrared LED or a focused laser) and a receiver. If the light beam is broken or reflected by an object, the sensor triggers.

Advanced tool setters (like those from Renishaw or Blum) utilize a highly precise kinematic mechanism combined with optical sensing to measure tool length and diameter automatically. When the spinning cutting tool touches the ruby stylus of the setter, it breaks an internal optical beam, sending a high-speed skip signal to the CNC controller. The controller immediately records the exact $Z$-axis position, calculating the tool offset down to a resolution of $0.001mm$. Specialized Fanuc sensors are highly integrated into their proprietary control architecture to ensure these high-speed signals are processed with zero latency.

Bridging the Gap: I/O Modules and Control Integration

Bridging the Gap: I/O Modules and Control Integration

Every single button press, limit switch trigger, and sensor activation generates a discrete electrical signal—typically a $24V$ DC voltage. However, the machine’s central processing unit (CPU) operates on low-voltage digital logic (usually $3.3V$ or $5V$ DC). To bridge this critical gap, the machine relies on Input/Output (I/O) modules.

An I/O module acts as the vital translator and protective barrier between the harsh physical world of the machine shop and the delicate digital brain of the CNC controller. When a limit switch closes, $24V$ is sent via a heavy-duty CNC cable to a specific input pin on the module. Internally, the module uses an optoisolator—a tiny LED and a phototransistor—to pass the signal to the CPU using light, entirely isolating the computer from potentially catastrophic voltage spikes or electrical noise generated by the spindle motors.

In massive multi-axis machines, modern architectures use remote distributed I/O blocks connected via high-speed industrial Ethernet (like PROFINET or EtherCAT) rather than running thousands of individual wires back to the main electrical cabinet. This drastically reduces electrical noise, simplifies troubleshooting, and makes upgrading the machine significantly easier.

Technical Comparison Matrix: Industrial Sensors vs. Switches

Feature Mechanical Limit Switches Inductive Proximity Sensors Photoelectric Sensors
Operation Method Physical contact (Actuator arm) Non-contact (Electromagnetic field) Non-contact (Light beam breaking)
Target Material Any physical solid object Strictly Metallic (Ferrous/Non-Ferrous) Any opaque object
Lifespan & Wear Finite (Subject to mechanical fatigue) Virtually infinite (No moving parts) High, but lenses require cleaning
Response Time Slow (Depends on spring mechanics) Extremely Fast ($<1ms$) Very Fast (Speed of light/processing)
Primary CNC Use Case Hard Overtravel, Door Safety Interlocks ATC Position Verification, Homing High-precision Tool Measurement

Frequently Asked Questions (FAQ)

Why did my CNC machine trigger a “Soft Overtravel” alarm if it hasn’t hit the physical limit switch?

A “soft overtravel” is a digital safety boundary configured within the machine’s parameter settings (software limits). The CNC controller mathematically tracks the axis position via encoders. If the program commands the machine to move past these invisible digital coordinates, it triggers an alarm and stops motion before it ever reaches the physical mechanical limit switch, preventing unnecessary stress on the machine components.

Can I replace a faulty mechanical limit switch with an inductive proximity sensor?

In many positional applications, yes, you can upgrade from a mechanical switch to a solid-state proximity sensor to increase reliability. However, you must carefully check the machine’s electrical schematics. You must match the voltage (typically 24V DC), the output type (NPN vs. PNP), and the logic state (Normally Open – NO, or Normally Closed – NC). Furthermore, hard-wired safety circuits (like E-Stops or door interlocks) often legally require mechanical switches with positive-opening contacts to comply with machine safety directives.

How do I diagnose a malfunctioning CNC membrane keyboard?

If specific buttons on your panel are unresponsive, the issue is typically a severed conductive trace inside the membrane layers caused by repeated flexing or coolant ingress. You can diagnose this by tracing the matrix ribbon cable back to the I/O board and using a multimeter to check for continuity when the key is pressed. If the resistance remains at infinity ($\infty \Omega$) when pressed, the membrane matrix is fundamentally broken and the entire keypad overlay must be replaced with a genuine OEM part.

What does it mean when a sensor is PNP or NPN?

These terms refer to the internal transistor configuration of a DC sensor. A PNP (Sourcing) sensor switches the positive voltage ($+24V$) to the output pin when activated. An NPN (Sinking) sensor connects the output pin to the DC ground ($0V$) when activated. You must ensure the sensor type perfectly matches the input requirements of your specific CNC I/O module; mixing them up will result in the controller failing to read the sensor’s signal, and in rare cases, can cause short circuits.

Restore Total Control to Your CNC Machine

Don’t let a sticky cycle start button, a degraded membrane keyboard, or a faulty proximity sensor bring your production line to a grinding halt. Fast, reliable, and precise inputs are the lifeblood of industrial automation. Browse our massive inventory of genuine, industrial-grade switches, precise optical sensors, and robust I/O components engineered to withstand the harshest shop floor environments.

Shop CNC Switches & Sensors Now

Wireless vs. Wired MPG Handwheels: An Operator's Guide to Choosing

Wireless vs. Wired MPG Handwheels: An Operator’s Guide to Choosing

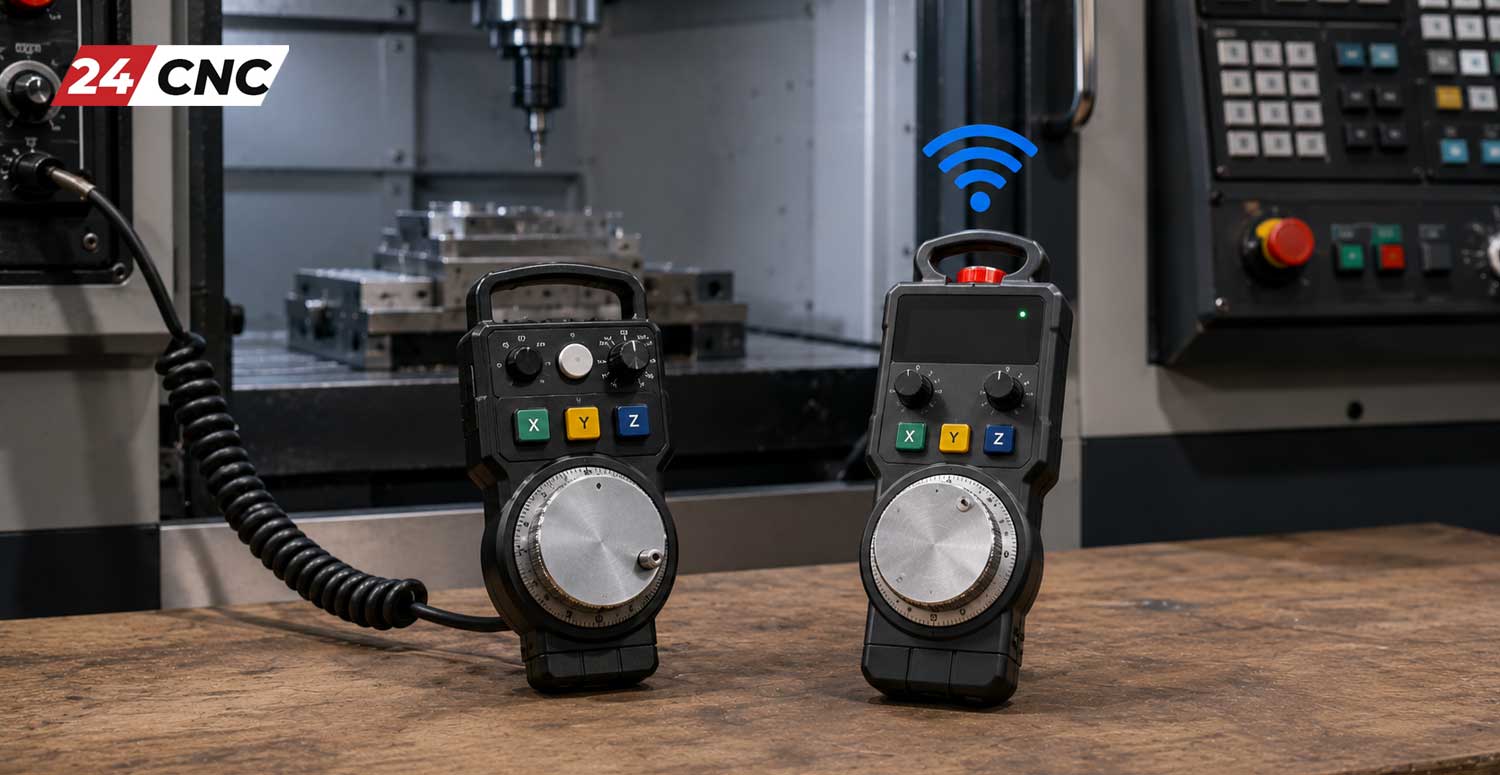
In the highly demanding and fast-paced world of industrial machining, precision, operator safety, and workflow efficiency are absolutely paramount. At the heart of the human-machine interface lies a critical component: the Manual Pulse Generator (MPG). Whether you are meticulously setting tool offsets, tramming a vise, finding machine zero, or carefully jogging a multi-axis gantry mill during a complex setup, the MPG is essentially your steering wheel. As automation and machine tool technology evolve, operators and workshop managers face a crucial decision when upgrading or outfitting their essential CNC machine components: should you rely on the proven, traditional reliability of wired handwheels, or is it time to embrace the modern mobility and ergonomic superiority of wireless models?

This comprehensive, highly detailed guide dives deep into the “Wireless vs. Wired MPG Handwheels” debate. We will explore the underlying technology, integration protocols, industrial safety implications, and maintenance requirements, helping CNC operators, mechanical engineers, workshop owners, and procurement managers make the most informed, data-driven choice for their specific industrial manufacturing environments.

The Anatomy and Technology of Manual Pulse Generators (MPGs)

A Manual Pulse Generator (MPG), commonly referred to in the trade as a jog wheel, pendant, or electronic handwheel, is a sophisticated rotary encoder device. Its primary function is to generate highly precise electrical pulses when its outer dial is manually rotated by the operator. These digital pulses are then transmitted to the machine’s primary logic controller—such as a Fanuc, Siemens SINUMERIK, or Mitsubishi drive—which interprets the signals and commands the servo motors to move the selected axis by an exact, corresponding distance.

How Rotary Encoders Work

Inside the casing of a high-quality MPG handwheel, you will typically find an optical or magnetic rotary encoder. As the dial turns, an internal disc with finely etched slots interrupts a light beam (in optical models) or alters a magnetic field. This generates two distinct square wave signals, typically designated as Channel A and Channel B. Because these two channels are offset by $90^\circ$ (a quadrature signal), the CNC controller can determine not just that movement is occurring, but also the exact direction of the rotation (clockwise or counter-clockwise).

Common resolution specifications for industrial MPGs include $100 \text{ PPR}$ (Pulses Per Revolution) or $25 \text{ PPR}$. Depending on the multiplier selected on the pendant, these pulses translate to physical movements in increments as fine as $0.001 \text{ mm}$, $0.01 \text{ mm}$, and $0.1 \text{ mm}$ per click.

Standard Features Across All MPGs

Regardless of whether the communication method is wired or wireless, industrial-grade MPGs share a standardized set of critical controls:

  • Axis Selection Switch: A multi-position rotary switch allowing the operator to select the target axis (X, Y, Z, A, B, C, 4th, 5th, etc.).
  • Multiplier Switch: A selector (typically x1, x10, x100) that scales the pulse value, allowing for both rapid rough positioning and ultra-fine micron-level adjustments.
  • Emergency Stop (E-Stop): A hard-wired, normally-closed mushroom button that immediately halts all machine functions when depressed, compliant with ISO 13850 standards.
  • Enable Switch (Dead Man’s Switch): A tactile button located on the side or back of the unit that must be continuously held down for the jog wheel to transmit pulses, preventing accidental axis movement if the dial is brushed against.

The Anatomy and Technology of Manual Pulse Generators (MPGs)

Wired MPG Handwheels: The Traditional Industrial Powerhouse

Wired MPGs have served as the undisputed industry standard for decades. They are physically tethered directly to the CNC machine’s primary I/O board or control cabinet via a thick, heavily shielded, multi-core coiled cable. This direct physical connection provides several undeniable, mission-critical advantages, particularly in heavy-duty, high-production industrial settings.

The Advantages of Wired MPGs

Unmatched Signal Reliability and Zero Latency: Because the electrical signal travels directly through copper wire using TTL (Transistor-Transistor Logic) line drivers, there is absolutely zero latency. When the operator turns the dial, the axis moves instantaneously. There is zero risk of signal drops, lag, or packet loss, which is absolutely critical when a machinist is creeping up to a workpiece with tolerances of $\pm 0.002 \text{ mm}$.

Total Immunity to Electromagnetic Interference (EMI): Industrial workshops are incredibly noisy environments electrically. Massive variable frequency drives (VFDs), large-scale AC servo motors, plasma cutters, and TIG welding equipment generate massive amounts of EMI. A high-quality wired connection utilizes braided copper shielding and twisted-pair wiring, effectively grounding out this noise and ensuring the pulse signal remains pure.

No Power Management or Battery Anxiety: A wired MPG draws its required operating voltage (typically $5 \text{ V}$ DC or $12 \text{ V}$ DC) directly from the CNC controller. Operators never have to worry about charging the unit, managing battery degradation, or experiencing a sudden power failure in the middle of a critical, time-sensitive setup operation.

The Disadvantages of Wired MPGs

Cable Management and Physical Tangling: The most significant, everyday drawback of wired systems is the handwheel cable itself. While typically jacketed in durable PUR (Polyurethane) to resist industrial chemicals, coiled cords inevitably get tangled, catch on fixturing or workpieces, and suffer mechanical degradation over time from constant stretching, dragging, and exposure to highly abrasive metallic chips and synthetic coolants.

Severely Limited Operator Mobility: If an operator is working on a massive 5-axis gantry mill, a floor-type horizontal boring machine (HBM), or a long-bed CNC lathe, the physical limit of a $3 \text{ meter}$ or $5 \text{ meter}$ stretched coiled cable is a major bottleneck. It simply might not allow the operator to get physically close enough to the spindle to visually verify the cutting action safely.

Wireless MPG Handwheels: The Modern, Ergonomic Solution

As microelectronics and RF (Radio Frequency) communication protocols have advanced, remote wireless handwheels have transitioned from a luxury novelty to a highly viable, deeply integrated solution in modern machine shops. Utilizing robust RF technology—most commonly operating in the universally accepted $433 \text{ MHz}$ or $2.4 \text{ GHz}$ ISM (Industrial, Scientific, and Medical) bands—these modern devices cut the cord entirely.

The Advantages of Wireless MPGs

Ultimate Mobility and Ergonomic Freedom: The primary and most transformative benefit is absolute physical freedom. Operators are empowered to walk completely around large-format CNC machines, inspect complex toolpaths from any necessary angle, and perform intricate setups with an unobstructed, close-up view of the cutting zone. A typical industrial-grade wireless MPG can effortlessly maintain a secure, encrypted connection over line-of-sight distances ranging from $15 \text{ m}$ up to $40 \text{ m}$.

Complete Elimination of Cable-Related Hazards: By removing the trailing umbilical cord, there is zero risk of the cable snagging on rapidly moving machine parts, creating tripping hazards for the operator and floor staff, or requiring constant replacement due to the outer jacket degrading from being dragged across a shop floor saturated with way oil and sharp swarf.

Streamlined Workshop Aesthetics and Workflow: Without cables draped across the machine enclosure or control panel, the overall workspace remains cleaner, safer, and highly organized, adhering better to 5S lean manufacturing principles.

The Disadvantages of Wireless MPGs

Theoretical Vulnerability to Signal Interference: While modern wireless MPGs utilize sophisticated FHSS (Frequency Hopping Spread Spectrum) technology—which constantly shifts frequencies hundreds of times per second to avoid interference—they remain theoretical victims of extremely dense EMI environments. In shops saturated with unshielded high-voltage equipment, microscopic latency (measured in milliseconds) or temporary signal drops are statistically possible, though rare with premium units.

Strict Battery Dependency and Management: Wireless MPGs are active electronic devices that require independent power. Operators must implement a strict discipline of docking the pendant or charging the onboard lithium-ion batteries. If the battery dies during a shift, setup stops entirely until it is charged or swapped. While most modern units offer weeks of standby time and rapid USB or magnetic charging, it remains an operational management factor.

Wireless MPG Handwheels: The Modern, Ergonomic Solution

Detailed Head-to-Head Technical Comparison

Technical Specification Traditional Wired MPG Modern Wireless MPG
Operational Range / Mobility Strictly limited by cable length (usually $3 \text{ m}$ to $5 \text{ m}$) Exceptional (typically $15 \text{ m}$ to $40 \text{ m}$ line-of-sight)
Signal Transmission Latency Zero (Direct copper connection) Near-Zero (Usually $< 5 \text{ ms}$, generally imperceptible)
Power Delivery Method Continuous power supplied by CNC Controller ($5\text{V}$ / $12\text{V}$ / $24\text{V}$) Internal Lithium-Ion or AA Batteries (Requires routine charging)
Physical Vulnerability High risk of cable fraying, severing, or coolant degradation Unit drop risk, but zero cable-related failure points
Interference Immunity (EMI) Absolute (Assumes proper shielding and grounding) Very Good (FHSS technology mitigates standard shop noise)
Ideal Application Environment Standard 3-Axis VMCs, Lathes, compact cell manufacturing Large Gantry Mills, HBMs, 5-Axis machines, overhead cranes

Integration Considerations: Fanuc, Siemens, and Mitsubishi

When selecting a replacement or upgrading to a new MPG system, verifying controller compatibility is paramount to prevent hardware damage.

Fanuc Control Systems

Fanuc controllers (such as the widely used Series 0i, 31i, and 32i) are highly standardized. They typically require a $5 \text{ V}$ DC power supply and expect a standard 100 PPR A/B quadrature signal. When wiring a traditional MPG or the receiver module for a wireless unit into a Fanuc I/O module, operators must pay strict attention to the line driver outputs ($A$, $\bar{A}$, $B$, $\bar{B}$) to ensure differential signal integrity over longer runs.

Siemens SINUMERIK Systems

Siemens controllers, such as the SINUMERIK 840D sl or 828D, often provide more flexible integration options, supporting both $5 \text{ V}$ TTL and sometimes $24 \text{ V}$ HTL signals depending on the specific interface module (e.g., standard machine control panels or direct drive interfaces). Wireless receiver integration requires mapping the digital inputs via the PLC programming to link the physical axis selector switches on the remote to the internal axis variables.

Key Factors to Consider When Making Your Choice

Making the definitive choice between wired and wireless depends heavily on evaluating your specific machining environment, daily workflow, and long-term return on investment (ROI). Consider the following critical factors:

1. Machine Footprint and Operator Workflow Dynamics

If your operators are running standard, fully enclosed 3-axis Vertical Machining Centers (VMCs) where they rarely need to step more than a few feet away from the main HMI screen, a wired MPG is highly efficient, cost-effective, and essentially maintenance-free. Conversely, for large-scale aerospace component manufacturing, heavy mold-making, or machining structural steel beams where the operator must physically travel along the bed of the machine, a wireless MPG transitions from a luxury to an absolute necessity, drastically enhancing safety and setup accuracy.

2. Environmental Hazards and Floor Conditions

Carefully examine your shop floor. If your machining processes generate large, sharp, or hot chips (such as heavy steel turning) that frequently land on trailing cables, or if aggressive synthetic coolants degrade rubber and plastics quickly, eliminating the wire entirely with a wireless model will likely save you significant maintenance money in the long run. However, it is vital to ensure that the wireless model you choose possesses an adequate Ingress Protection rating (e.g., IP65 or IP67) to withstand direct coolant splashes and metallic dust penetration.

3. Long-Term Cost and ROI

While a high-quality industrial wireless MPG and its accompanying receiver module generally carry a higher initial purchase price compared to a standard wired pendant, workshop owners must factor in the hidden costs of wired units. Replacing a damaged multi-core PUR coiled cable harness and paying a technician for the rewiring downtime can quickly exceed the premium paid for a wireless system. Additionally, the time saved by an operator performing setups more efficiently on a large machine translates directly into increased spindle uptime.

Key Factors to Consider When Making Your Choice

FAQs about CNC MPG Handwheels

Frequently Asked Questions

Is a wireless MPG compliant with industrial safety standards for Emergency Stops?

Yes, premium industrial-grade wireless MPGs are meticulously designed with redundant fail-safes. The physical Emergency Stop button on the remote transmits an immediate halt signal. Furthermore, a crucial safety feature called a “heartbeat signal” is utilized. If the receiver module wired into the CNC machine’s safety circuit loses connection with the remote for more than a specified threshold (e.g., $200 \text{ ms}$), it will automatically trigger a hard E-Stop condition, failing safely to prevent runaway axes.

Can I reliably use multiple wireless MPGs simultaneously in the same workshop?

Absolutely. Modern wireless handwheels utilize exclusively paired transmitters and receivers combined with Frequency Hopping Spread Spectrum (FHSS) technology. Each remote is cryptographically or digitally bound to its specific receiver, meaning dozens of individual units can operate simultaneously on the same busy shop floor without any risk of crosstalk or one operator accidentally jogging a neighboring machine.

What is the realistic battery life expectations for a wireless handwheel?

Depending heavily on the specific model, screen brightness (if equipped with an LCD), and daily usage frequency, lithium-ion or standard high-capacity AA batteries in a wireless MPG can last anywhere from $30 \text{ days}$ to over $6 \text{ months}$ on a single charge or battery set. Most modern remotes feature aggressive low-power sleep modes to strictly conserve energy when the dial is completely stationary.

What happens if a single wire inside my traditional wired MPG cord breaks?

Because MPG cables utilize multi-core wiring (often 15 to 21 individual micro-wires), a single broken internal wire can cause disastrous intermittent faults. Depending on which wire breaks, you may experience missed pulses, erratic jumping of the axis, failure to switch axes, or constant machine alarms. It is universally recommended by technicians to replace the entire cable harness immediately rather than attempting to cut and splice the delicate internal wiring, which compromises shielding.

Conclusion: Making the Right Investment for Your Shop

Ultimately, choosing between a wireless and wired MPG handwheel comes down to carefully balancing absolute signal reliability against operational mobility and ergonomics. Wired handwheels remain the undisputed, highly economical champions of bulletproof, zero-latency operation in harsh, stationary environments where operator travel is naturally limited by the machine’s small footprint.

However, for forward-thinking shops utilizing large-format machines, multi-pallet systems, or highly complex 5-axis setups where operator mobility translates directly into faster setup times, reduced scrap rates, and better visual verification of toolpaths, wireless MPGs offer a compelling, high-ROI modern upgrade. By evaluating your specific controller, your shop’s physical layout, and your daily operational bottlenecks, you can select the MPG technology that best drives your manufacturing productivity forward.

Upgrade Your CNC Control Interface Today

Whether your shop floor demands the rugged, unyielding dependability of a heavy-duty wired pendant or you are ready to unlock unparalleled setup freedom with a cutting-edge wireless remote, 24CNC possesses the technical expertise and the premium components you need to keep your machines running at peak performance.

Shop Premium MPG Handwheels Now

Understanding CNC Machine Axes: From 3-Axis to 5-Axis

Understanding CNC Machine Axes: From 3-Axis to 5-Axis

The evolution of Computer Numerical Control (CNC) machining has fundamentally transformed modern subtractive manufacturing. From the earliest days of punch-tape Numerical Control (NC) to today’s highly sophisticated, software-driven machining centers, the core of this technological marvel lies in the concept of CNC machine axes. Whether you are an engineer designing complex aerospace geometries, a procurement manager sourcing capital equipment for a large-scale industrial facility, or a workshop owner looking to upgrade your capabilities, understanding the transition from standard 3-axis mills to highly complex 5-axis machining centers is an absolute necessity.

The number of axes dictates a machine’s capabilities, the geometrical complexity of parts it can successfully produce, the type of workholding required, and the overall efficiency of the production cycle. Moving from three axes to five axes is not merely adding more motors; it represents an exponential leap in mathematical complexity, machine kinematics, processing power, and operational strategy. In the era of Industry 4.0, optimizing your machining setup directly correlates with your facility’s profitability and ability to bid on high-tolerance contracts.

In this comprehensive, deep-dive guide, we will explore the foundational principles of CNC axes, break down the specific functionalities, mechanics, and programming nuances of 3-axis, 4-axis, and 5-axis machines. Furthermore, we will examine the essential components of a CNC machine that make precise multi-axis movement possible on the micrometer scale, ensuring your shop floor remains at the cutting edge of manufacturing technology.

The Foundation of Subtractive Manufacturing: 3-Axis CNC Machining Explained

The standard 3-axis CNC vertical milling machine (VMC) and horizontal machining center (HMC) remain the undisputed workhorses of the global manufacturing industry. They operate on the fundamental principles of the Cartesian coordinate system, utilizing three orthogonal linear axes to manipulate the rapidly spinning cutting tool relative to the stationary workpiece.

The Foundation of Subtractive Manufacturing: 3-Axis CNC Machining Explained

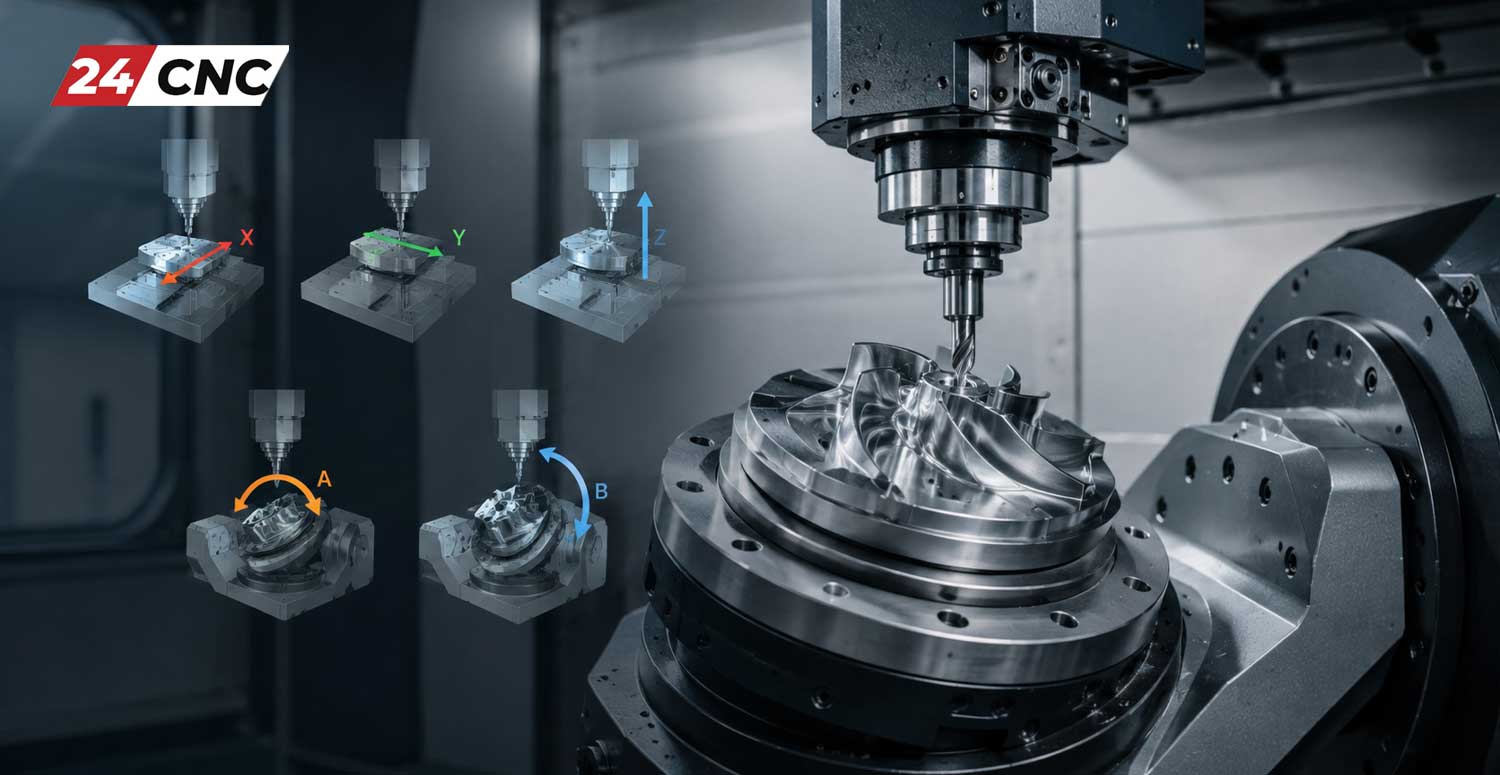
The Cartesian Coordinate System ($X, Y, Z$)

In a strict 3-axis system, movement occurs exclusively along three linear directions. Mathematically, the position of the cutting tool’s tip can be defined at any given moment by a vector $V = (x, y, z)$ within a three-dimensional geometric space:

  • $X$-Axis: Represents the longitudinal movement. On a typical VMC, this is the movement of the machine table left and right, parallel to the machine’s longest dimension.
  • $Y$-Axis: Represents the transverse movement. This is the movement of the saddle (or table) front and back, moving toward or away from the machine operator.
  • $Z$-Axis: Represents the vertical movement. This dictates the up and down motion of the spindle head, driving the tool into or out of the workpiece.

During 3-axis machining, the workpiece is clamped rigidly to the machine table—using mechanical vises, hydraulic clamps, or custom-machined fixtures—and remains entirely stationary throughout the cycle. The CNC controller interpolates the movement of the cutting tool along the $X$, $Y$, and $Z$ axes simultaneously to carve out the programmed shape. From a programming perspective using standard EIA/ISO G-code, linear positioning is commanded via rapid traverses ($G00$) and linear interpolation feeds ($G01$), while circular interpolation relies on $G02$ and $G03$ calculated across a defined plane (e.g., $G17$ for the $XY$ plane, $G18$ for $XZ$, or $G19$ for $YZ$).

Mechanics, Rigidity, and Tooling in 3-Axis Mills

The physical movement in these machines is achieved through heavy-duty cast-iron box ways (for extreme rigidity and dampening) or linear guide rails (for high-speed rapid movements), driven by precision ground ball screws. As the servo motor turns the ball screw, the rotational motion is converted into highly precise linear motion. 3-axis machines utilize a wide array of cutting tools, including flat end mills, ball nose end mills, face mills, thread mills, and carbide drill bits.

Because the spindle orientation remains fixed (always pointing straight down along the $Z$-axis in a VMC), the type of geometry that can be cut is limited by the tool’s profile and the fact that the tool can only approach the part from above. If a deep cavity needs to be machined, a long cutting tool must be used. This leads to increased tool deflection and harmonic vibration (chatter), forcing the programmer to reduce feed rates and depth of cut, ultimately slowing down production.

Primary Applications and Inherent Limitations

3-axis machines are incredibly efficient, highly rigid, and highly cost-effective for planar milling, drilling hole patterns, rigid tapping, and 2.5D profiling. They are the go-to solution for manufacturing engine blocks, simple electronic enclosures, flat mounting plates, and brackets.

However, their primary limitation is the absolute inability to reach undercuts or machine complex geometries on the lateral sides of a part without manual repositioning. If a part requires machined features on all six sides of a cube, the operator must machine one side, stop the machine, unclamp the part, physically rotate it, re-indicate the zero datum point, clamp it again, and load a new program. This manual intervention drastically increases setup time, creates bottlenecks in production scheduling, and introduces a high potential for alignment errors (stack-up tolerances) with every subsequent setup.

Bridging the Gap: The Introduction of 4-Axis CNC Machining

To overcome the severe limitations of stationary workpieces and multiple manual setups, the 4-axis CNC machine introduces a single rotary axis. This addition represents a monumental paradigm shift in manufacturing efficiency, dramatically reducing setup times, increasing volumetric accuracy, and unlocking the ability to machine cylindrical or wrapped geometric features.

The Mechanics of the A-Axis

A standard 4-axis CNC machine retains the baseline $X, Y$, and $Z$ linear axes and seamlessly integrates a rotational axis. By standard mathematical convention, rotation around the $X$-axis is designated as the $A$-axis. If the rotation were around the $Y$-axis, it would be termed the $B$-axis. On a vertical milling machine, adding a 4th-axis rotary table (often referred to as an indexer) aligned with the $X$-axis is the most prevalent configuration.

By rotating the workpiece mathematically by an angle $\theta$ on the $A$-axis, the cutting tool gains direct access to the sides of the raw material. This means that features on four sides of a rectangular prismatic part, or features wrapped continuously around a cylinder, can be machined in a single, uninterrupted clamping operation.

Indexing (3+1) vs. Simultaneous 4-Axis Machining

It is critical for manufacturing engineers and machinists to distinguish between the two highly distinct operational modes of 4-axis machining:

  • Indexing 4-Axis (Positional 3+1): Often referred to as “3+1 machining,” the $A$-axis rotates the part to a specific calculated angle $\theta$, applies a powerful mechanical, pneumatic, or hydraulic brake to lock the rotation into a completely rigid position, and then the machine performs standard 3-axis cutting ($X, Y, Z$) on that newly exposed face. Once the toolpath is finished, the tool retracts to a safe clearance plane, the brake releases, the $A$-axis indexes to the next programmed angle, and the process repeats. This is excellent for drilling cross-holes in shafts or machining multiple sides of a valve body.
  • Continuous (Simultaneous) 4-Axis: In this highly dynamic mode, the machine is capable of actively cutting material while the $A$-axis is rotating in perfect, real-time synchronization with the $X, Y$, and $Z$ axes. The CNC controller must constantly calculate the feed rate of the rotating part so that the surface speed of the cutting tool remains constant relative to the changing diameter of the part. This usually requires programming with Inverse Time Feed ($G93$). Simultaneous 4-axis is strictly utilized for creating complex continuous profiles like performance camshafts, helical gears, extrusion augers, and simple turbine blades.

Tombstone Machining and High-Volume Production Efficiency

In high-volume production environments, 4-axis Horizontal Machining Centers (HMCs) are the standard. They utilize “tombstones”—large, extremely rigid, multi-sided cast-iron fixtures mounted directly to the machine’s B-axis rotary table. Operators can clamp dozens of identical parts to the various faces of the tombstone. The machine works on one face, indexes the rotary axis, and begins machining the next set of parts without missing a beat. Coupled with automatic pallet changers (APC), this maximizes spindle up-time and forms the cornerstone of highly profitable, “lights-out” automated manufacturing.

The Pinnacle of Precision: 5-Axis CNC Machining Centers

The Pinnacle of Precision: 5-Axis CNC Machining Centers

5-axis CNC machining represents the absolute pinnacle of subtractive manufacturing technology and modern kinematic engineering. These monumental machines can manufacture highly intricate parts with organic, sweeping, and undercut geometries in a single setup. They are indispensable in industries where micrometer precision is non-negotiable and geometries are immensely complex, such as the aerospace sector (jet engine blisks, impellers, titanium structural bulkheads), automotive racing (cylinder heads with complex 5-axis porting), and the medical sector (custom titanium bone implants, artificial hip joints, and dental prosthetics).

Defining the B and C Axes

A true 5-axis machine utilizes the standard linear $X, Y, Z$ axes and introduces two of the three possible rotary axes ($A, B$, or $C$). Typically, this configuration involves:

  • $B$-Axis: Rotation around the $Y$-axis.
  • $C$-Axis: Rotation around the $Z$-axis.

By articulating the cutting tool or pivoting the machine table along these two additional rotary axes simultaneously, the machine can approach the workpiece from virtually any spherical direction. The mathematical calculations required to maintain the tool tip position across five constantly moving planes are immense, relying heavily on complex vector mathematics, Euler angles, and high-speed processor look-ahead capabilities.

Machine Configurations: Trunnion vs. Swivel Head

5-axis machines are engineered and built in two primary hardware configurations, each suited for specific types of manufacturing:

  1. Trunnion Table Configuration: The workpiece is mounted directly on a rotary table that provides the $C$-axis (spinning 360 degrees like a record player). This table is mounted inside a heavy cast-iron cradle (the trunnion) that tilts back and forth to provide the $A$ or $B$ axis (typically $+30$ to $-120$ degrees). The spindle remains in a fixed vertical orientation, moving only in $X, Y$, and $Z$. This setup provides massive rigidity, excellent chip evacuation, and is excellent for heavy material removal on medium-sized parts.
  2. Swivel Head (Articulating Head) Configuration: The workpiece remains completely stationary on a large flat table (or spins on a simple flush-mounted $C$-axis), while the heavy machine spindle itself articulates, swivels, and tilts to provide the necessary rotary axes. This configuration is absolutely ideal for machining incredibly heavy, bulky, or oversized parts—like aerospace wing spars, automotive clay models, or massive injection molds—where tilting a multi-ton part on a trunnion would be physically impossible and dynamically unstable.

Tool Center Point Control (TCPC) and Kinematics

The most crucial software feature of modern 5-axis machining is TCPC (Tool Center Point Control), sometimes called RTCP (Rotation Tool Center Point). Without TCPC, rotating an axis moves the physical part away from the spindle, requiring the CAM software to rigidly hard-code the exact $X, Y, Z$ positions based on the exact pivot lengths of that specific machine. If a tool length changes by even $0.1mm$, the entire program must be reposted.

With TCPC activated (often via $G43.4$ in Fanuc controls or `TRAORI` in Siemens controls), the CNC controller takes over the heavy kinematic math. The controller automatically drives the $X, Y$, and $Z$ linear axes to dynamically compensate for the rotary movement. This ensures the physical tip of the cutting tool remains locked onto the programmed coordinate on the part, regardless of how the table or head tilts. This allows for truly portable G-code that can be moved between different 5-axis machines.

Positional (3+2) vs. Full Simultaneous 5-Axis

Similar to 4-axis systems, 5-axis machines operate in two primary modes:

  • 3+2 Machining (Positional 5-Axis): The machine uses the two rotary axes to position the part at a fixed, compound spatial angle in 3D space. Once locked rigidly in position, a standard 3-axis milling operation is executed. This is perfectly suited for machining deep cavities, facing off complex angles, or drilling angled holes on multiple sides of a prism in a single “done-in-one” setup.
  • Full Simultaneous 5-Axis: All five axes ($X, Y, Z, B, C$) move continuously and synchronously. The cutting tool smoothly glides over complex contoured surfaces, constantly altering its tilt vector to maintain an optimal cutting angle relative to the surface normal. Advanced techniques like Swarf Milling (cutting with the side or flank of the end mill) and Point Milling become possible. This allows for the use of much shorter, more rigid cutting tools, which completely eliminates vibration (chatter), drastically increases tool life, and produces a mirror-like surface finish that requires zero manual hand-polishing.


Technical Comparison Matrix: 3-Axis vs. 4-Axis vs. 5-Axis

Technical Feature 3-Axis CNC 4-Axis CNC 5-Axis CNC
Axes of Movement $X, Y, Z$ (Strictly Linear) $X, Y, Z$ + $A$ (Linear + 1 Rotary) $X, Y, Z$ + $A/B/C$ (Linear + 2 Rotary)
Geometrical Complexity Low to Medium (2.5D, basic planar 3D) Medium to High (Cylindrical wraps, cams) Extremely High (Organic 3D surfaces, blisks)
Manual Setup Interventions Multiple required for multi-sided parts Significantly reduced (4 sides in one setup) “Done in One” (Complete single-setup machining)
Tool Length Requirements Longer tools needed for deep pockets (prone to chatter) Moderate tool length Short, highly rigid tools (head tilts to avoid body collisions)
Capital Cost & Programming Lowest capital cost, simple manual conversational G-code possible Moderate investment, basic CAM software required Highest investment, advanced CAM and machine kinematics simulation mandatory

Crucial CNC Hardware Components for Multi-Axis Control

Crucial CNC Hardware Components for Multi-Axis Control

The physical movement of three to five heavy cast-iron or polymer-composite axes with sub-micrometer precision requires highly sophisticated electronic and mechanical hardware. A machine tool is only as accurate and reliable as its weakest component. Upgrading, maintaining, or retrofitting these advanced machining centers means thoroughly understanding the high-performance parts that drive them.

Advanced Control Systems: The “brain” of the machine is the CNC control system. It interprets the CAM software’s massive G-code files—which can routinely exceed millions of lines of code for a complex 5-axis aerospace mold—and coordinates the exact timing, acceleration (jerk), and deceleration of every axis. High-end simultaneous multi-axis machining relies heavily on robust industrial controllers with massive processing power. For example, a Fanuc controller (like the 31i-B5 series) or a Siemens controller (like the Sinumerik ONE) features advanced multi-core processors capable of incredibly fast block-processing speeds (“look-ahead” capabilities up to thousands of blocks) and real-time kinematic calculations to ensure smooth, gouge-free toolpaths without data starvation.

Servo Motors & Amplifier Drives: To move the heavy axes smoothly and accurately, modern CNC machines utilize highly responsive closed-loop industrial servo motors paired with intelligent digital servo amplifier drives. Unlike older open-loop stepper motors that can easily lose steps if pushed too hard during roughing, AC brushless servo motors provide continuous, real-time positional and velocity feedback directly to the controller. This closed-loop feedback system ensures the axis is exactly where the mathematical model says it should be, even under violent, heavy roughing loads in tough materials like Inconel or Titanium.

Precision Rotary Encoders and Glass Scales: Precision is entirely meaningless without exact, independent verification. Rotary encoders (and linear glass scales for the $X, Y, Z$ axes) are attached to the rear of the servo motors or directly bolted to the ball screws and rotary platters to track the exact rotational or linear physical position of the machine axis. In high-end 5-axis machines, absolute optical or magnetic encoders with resolutions measuring in the nanometers are completely mandatory. Absolute encoders ensure the machine knows its exact physical position the millisecond it is powered on, eliminating the need for a tedious homing/zeroing sequence and maintaining incredibly tight thermal tolerances across complex, multi-day 3D toolpaths.

Frequently Asked Questions (FAQ)

Is a 5-axis machine always a better choice than a 3-axis machine?

Not necessarily. While a 5-axis machine is vastly more capable and flexible, it is also significantly more expensive to purchase, maintain, tool up, and insure. Furthermore, programming a 5-axis machine requires highly expensive CAM software licenses (like Mastercam, HyperMill, or Siemens NX) and highly skilled, specialized programmers. For manufacturing simple, flat, or prismatic parts in high volumes, a rigid, ultra-fast 3-axis machine is often far more cost-effective, easier to operate, and yields a faster return on investment (ROI).

What exactly is “kinematics” in the context of multi-axis CNC?

Kinematics refers to the complex mathematical relationship and exact physical geometry between the moving parts of a specific machine tool. Because pivot points, rotation centers, and spindle lengths vary by machine build, the CNC controller must use a kinematic model to perform spatial calculations in real-time. This coordinates the linear ($X,Y,Z$) and rotary ($A,B,C$) axes so the cutting tool tip remains exactly on the programmed path despite the part tilting drastically away from the spindle’s zero point.

What is “Gimbal Lock” or a “Singularity” in 5-axis machining?

A singularity (often compared to Gimbal Lock in aerospace) occurs in 5-axis machining when two rotary axes align perfectly with each other, causing the machine to mathematically lose a degree of freedom. When the CAM toolpath crosses exactly over this singularity point, the machine must physically rapidly whip its rotary axes 180 degrees to maintain the tool vector. This sudden, violent motion can leave massive gouge marks on the part, break the tool, or exceed the machine’s axis limits. Advanced CAM programmers must carefully tilt the tool vector slightly away from zero to avoid passing directly through singularity zones.

Can I upgrade my existing 3-axis VMC to a 4-axis or 5-axis system?

In many cases, yes. You can often add a third-party aftermarket rotary table (4th axis) or a bolt-on trunnion table (4th and 5th axis) directly to the T-slots on the bed of a 3-axis machine. However, the machine’s control system and internal wiring cabinet must have the computational capacity, available amplifier drives, pre-wired fourth/fifth axis cables, and unlocked software parameter options (often requiring a paid unlock code from the manufacturer) to accept and simultaneously control the additional axes.

What role does CAM software and Machine Simulation play in 5-axis machining?

Computer-Aided Manufacturing (CAM) software is absolutely vital and non-negotiable for 5-axis work. While a human can manually write conversational G-code for simple 3-axis parts, calculating the complex spatial vectors and dynamically changing tool vectors for simultaneous 5-axis movement is mathematically impossible for a human brain. Advanced CAM software generates these complex toolpaths. Equally important is Machine Simulation software (like Vericut), which creates a digital twin of the machine to manage collision avoidance—ensuring the massive spinning spindle doesn’t crash catastrophically into the tilting trunnion table or fixtures before the program ever runs on the real machine.

Keep Your Multi-Axis CNC Running at Peak Performance

Whether you are running a standard 3-axis high-speed production mill or pushing the absolute limits of modern manufacturing with a state-of-the-art simultaneous 5-axis machining center, machine downtime is your biggest enemy. Ensure your axes move with absolute micrometer precision, eliminate costly servo following errors, and maintain your competitive manufacturing edge by using genuine, high-quality replacement electronics and mechanical components.

Shop Premium CNC Control Parts Now

CNC Machine Maintenance Checklist: Daily, Weekly, and Monthly Tasks

CNC Machine Maintenance Checklist: Daily, Weekly, and Monthly Tasks

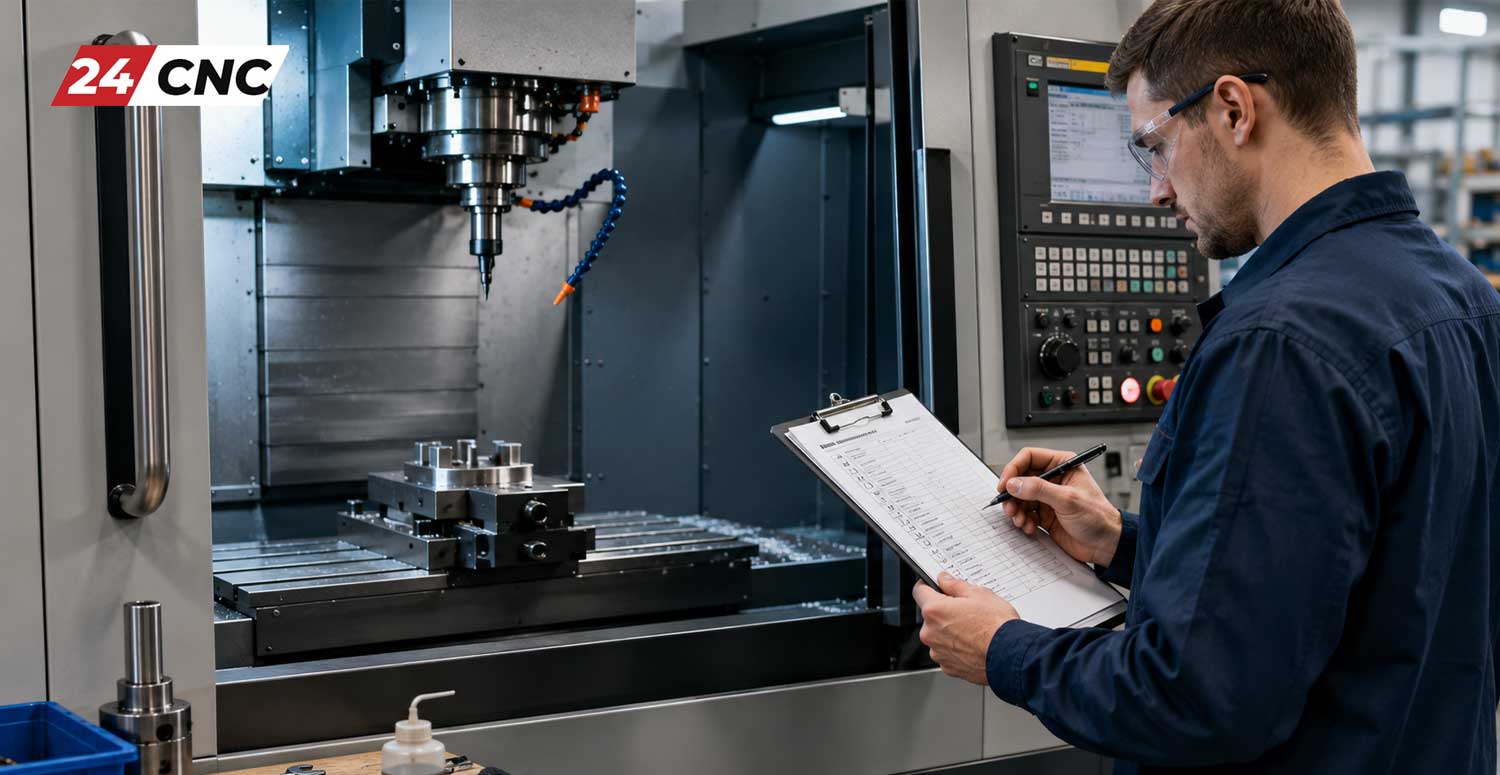
Operating a profitable machine shop relies on one absolute truth: if the spindle isn’t turning, you aren’t making money. Unexpected downtime is the quiet killer of manufacturing profitability. The most effective way to ensure your shop operates at peak efficiency, maintains tight tolerances, and protects its bottom line is by implementing a strict, comprehensive CNC Machine Maintenance Checklist covering daily, weekly, and monthly tasks.

Every modern CNC machine—whether it is a 3-axis mill, a complex 5-axis trunnion, or a high-speed turning center—is a complex integration of mechanical hardware, hydraulic systems, and sensitive electronics. Understanding the essential components of your CNC machine is the first step, but actively maintaining them is what separates successful businesses from struggling ones. When tolerances are measured in microns, even a microscopic layer of rust or a slightly clogged filter can lead to scrapped parts and blown profit margins.

In this comprehensive guide, we will break down the exact maintenance procedures required to keep your machinery in flawless condition, extend its lifespan by thousands of hours, and drastically reduce the need for emergency repairs.

Why Preventive Maintenance is the Ultimate ROI Generator

Many shop owners view maintenance as a chore that takes operators away from producing billable parts. This is a critical mathematical error. Reactive maintenance (fixing things only when they break) is exponentially more expensive than preventive maintenance. Furthermore, poorly maintained machines lose their accuracy, leading to a higher scrap rate and damaged reputations with clients.

To put this into perspective, we can calculate the return on investment (ROI) for preventive maintenance using a simple formula:

$$ROI = \frac{Estimated Downtime Loss – Preventive Maintenance Cost}{Preventive Maintenance Cost} \times 100$$

If a broken ball screw causes 3 days of downtime resulting in $\$6,000$ in lost revenue and a $\$4,000$ emergency repair bill, your total loss is $\$10,000$. If spending $15$ minutes a day and $\$50$ a month on proper lubrication could have prevented this, the mathematical justification for a strict maintenance schedule becomes undeniable.

Additionally, tracking your Mean Time Between Failures (MTBF) helps quantify the health of your equipment:

$$MTBF = \frac{Total Operational Time}{Number of Failures}$$

By strictly following a daily, weekly, and monthly checklist, you push your MTBF higher, ensuring predictable production schedules and reliable delivery times for your customers.

Why Preventive Maintenance is the Ultimate ROI Generator

Daily CNC Machine Maintenance Checklist

Daily tasks should be performed by the machine operator either at the beginning of their shift or during the machine shutdown procedure. These checks take less than 15 minutes but are the frontline defense against catastrophic failures. A well-trained operator uses their eyes, ears, and hands to gauge the health of the machine daily.

  • Check Lube Levels (Way Lube and Pneumatic Oil): Verify that the way lube (spindle oil, hydraulic oil) is at the appropriate level. Running a machine dry will destroy the linear guideways and ball screws in a matter of hours. Ensure the pneumatic lubricator cup has oil to keep air valves shifting smoothly.
  • Clean Chips from the Enclosure and Way Covers: Do not let chips build up over telescopic way covers. Hot chips can melt through wiper seals, allowing coolant and fine metal dust to enter the ball screw housing. Clear the table and fixtures completely using a washdown hose rather than just an air gun, which can blast chips past seals.
  • Manage Coolant Health (Concentration and Tramp Oil): Use a refractometer to ensure your coolant is mixed to the manufacturer’s recommended Brix percentage (usually between $6\%$ and $10\%$). Improper coolant levels lead to premature tool wear and rust on the machine table. Additionally, run your oil skimmer daily to remove “tramp oil” (way lube that drips into the coolant tank) to prevent anaerobic bacterial growth and foul odors.
  • Wipe Down the Spindle Taper and Tool Holders: Use a dedicated spindle taper wiper to remove any oil, coolant, or micro-chips. A dirty taper causes tool runout, which degrades part finish, breaks micro-endmills, and damages the delicate spindle bearings.
  • Inspect the Control Panel and HMI: Ensure the LCD screen and the physical keyboards and keypads are free of heavy coolant residue. Aggressive cutting fluids can degrade rubber membranes over time.
  • Empty the Chip Conveyor / Bin: Prevent overflow, which can back up into the machine casting, jam the conveyor motor, and block coolant return drains causing the tank to run dry and cavitate the high-pressure pump.
  • Listen to the Machine: Run a warm-up spindle cycle. Listen for unusual grinding, whining, or vibration. Early detection of spindle bearing failure often starts as a faint harmonic whine.

Weekly CNC Machine Maintenance Checklist

Weekly tasks require a slightly deeper inspection. These are best performed at the end of the week before shutting the shop down for the weekend, ensuring the machine sits clean and protected over non-operational days.

  • Clean or Replace Cabinet Filters: The electrical cabinet houses your drives, power supplies, and main control boards. The cooling fans pull air through filters to keep these components from overheating. Clogged filters are the number one cause of drive failures. Vacuum them out or wash them if they are reusable polyurethane foam.
  • Check Pneumatic Systems and Air Pressure: Verify that your incoming shop air is clean, dry, and regulated to the correct PSI (typically around $85-90$ PSI depending on the machine). Empty the water trap on the machine’s air regulator. Moisture in the pneumatic lines will rust the internal directional valves and cause automatic tool change (ATC) failures.
  • Inspect Way Covers and Wipers: Fully extend the machine axes (X, Y, and Z) and visually inspect the telescopic covers. Look for dents, tearing rubber wipers, or sluggish movement. If the covers bind, they need immediate repair before they crush under rapid rapid-traverse speeds.
  • Clean and Inspect the Tool Changer (ATC): Remove any chips or debris from the automatic tool changer carousel. Clean the tool holder gripping mechanisms (fingers or pots). Inspect the pull studs (retention knobs) on your tool holders for fretting or excessive wear. A snapped pull stud during a tool change is a catastrophic event.
  • Inspect the Handwheel (MPG): The Manual Pulse Generator is handled constantly. Check its cable for any fraying, exposed shielding, or sharp kinks that could lead to intermittent connection issues, which might cause axes to jump unexpectedly during manual setup.
  • Check Spindle Chiller Fluid: If your machine is equipped with a high-speed spindle, it likely has a dedicated chiller unit. Check the fluid level and ensure the radiator fins are blown clear of shop dust.

CNC Machine Maintenance Checklist

Monthly and Bi-Annual CNC Machine Maintenance Tasks

Monthly and bi-annual maintenance should be scheduled downtime. This is when shop managers or dedicated maintenance technicians dive into the electrical, mechanical, and structural health of the machine. This level of maintenance is what pushes a machine’s lifespan past the 15-year mark.

Electrical Cabinet and Control System Inspection

Power off the machine at the main breaker and perform a visual inspection of the main electrical cabinet. Look for any scorch marks, swollen capacitors on the power supply units, or loose terminal block connections (vibration loosens screws over time). Heat is the enemy of electronics. Verify that the drive controller fans mounted directly to your servo amplifiers and spindle drives are spinning freely and not making grinding noises.

Ensure that you have recent backups of your machine parameters, macros, and pitch error compensation tables on an external USB or secure server. Whether you run a Fanuc controller, a Siemens controller, or Mitsubishi, a dead CMOS battery can wipe your machine’s SRAM memory, turning it into an expensive paperweight until parameters are painstakingly manually restored. Batteries should be replaced annually with the machine powered ON.

Mechanical, Hydraulic, and Geometric Checks

Over time, the physical geometry of your machine can drift due to minor crashes, heavy roughing cuts, or simply the concrete foundation settling.

  • Check Machine Level: Use a precision machinist level (accurate to $0.0005$ inches per foot) to verify the machine casting has not twisted. An unlevel machine cannot interpolate perfect circles and will suffer from accelerated wear on the linear guides. Adjust the leveling feet as necessary.
  • Hydraulic System Maintenance: For CNC lathes with hydraulic chucks and tailstocks, check the hydraulic oil condition. If it is milky, water has contaminated the system. Replace the inline hydraulic filters to maintain clamping pressure.
  • Inspect Belts and Pulleys: Check the tension and condition of spindle drive belts and axis servo belts. Fraying or loose belts cause backlash and vibration that transfers directly into your machined parts, destroying surface finish.
  • Encoder Verification: If you notice dimensional drift in your parts or following errors on the screen, your feedback system may be failing. Understanding how to troubleshoot inaccurate readings from a rotary encoder is vital. Check the encoder cables for ingress of coolant, which can short out the optical sensor signal.
  • Ball Bar Testing (Bi-Annual): Hire a technician or use your own equipment to perform a Renishaw ball bar test. This maps the exact geometry of the machine during circular interpolation, revealing hidden backlash, servo mismatch, and scale errors.

Seasonal and Predictive Maintenance Considerations

Beyond the standard calendar checklist, advanced machine shops adapt their maintenance to the seasons and adopt modern predictive techniques.

Seasonal Shifts: In the winter, shop temperatures drop, causing hydraulic fluids and way lubes to thicken. Allow machines longer warm-up cycles before running at $100\%$ rapid speeds to prevent blowing way lube lines. In the summer, ambient heat combined with cutting heat puts immense strain on electrical cabinets. Ensure shop ventilation is adequate and chiller set points are tracking ambient temperatures properly to prevent spindle thermal growth.

Predictive Maintenance (Industry 4.0): Moving beyond preventive maintenance, predictive maintenance utilizes sensors to predict failures *before* they happen. Installing vibration sensors on spindle housings can detect degrading bearings months before they fail. Using a thermal imaging camera on the electrical cabinet during a heavy cut can identify failing contactors or IGBT modules that are generating excess heat due to internal resistance.

Technical Comparison: Proactive Maintenance vs. Reactive Repair

To further illustrate the importance of these daily, weekly, and monthly checklists, let’s look at a technical comparison of what happens when you maintain a component versus letting it run to failure.

Component Proactive Checklist Action Reactive Failure Scenario Cost Impact
Servo Amplifier / Drive Monthly filter change and fan inspection. Vacuuming cabinet dust. Overheating blows the internal circuitry, requiring a complete drive rebuild or replacement. Extremely High (Downtime + Replacement Drive)
Ball Screws & Linear Ways Daily way lube check. Weekly wiper inspection. Clearing chips. Dry running strips the ball bearings, causing massive backlash and geometric failure. High (Requires laser calibration and mechanical rebuild)
Rotary Encoders / Scales Bi-annual cable inspection and ensuring housing is free of coolant. Coolant shorts the rotary encoder, causing runaway axes and severe machine crashes. High (Tooling, Workpiece, and Spindle Damage)
Electrical Fuses Keeping spares of standard fuses in the shop inventory. A $5 blown fuse stops production for 2 days while waiting for expedited shipping. Medium (Lost production time and missed deadlines)
Spindle Drawbar / Belleville Washers Annual drawbar force test using a dynamometer. Loss of clamping force causes the tool to pull out during a heavy cut, destroying the part and spindle taper. Extremely High (Spindle regrind or replacement)

Technical Comparison: Proactive Maintenance vs. Reactive Repair

Sourcing Reliable Spares for Routine Maintenance

A crucial part of any maintenance checklist is having the right parts on hand before you need them. Treating electronic components like consumable end-mills is a strategic advantage. You should always maintain a small, climate-controlled stock of essential spares.

For shops running industry-standard equipment, knowing exactly where to buy high-quality CNC parts online minimizes panic during a breakdown. Keep extra cabinet fans, a spare power supply, replacement limit sensors, and a backup MPG handwheel in your tool crib. When a minor component fails during a late-night shift, your operator can swap it out in minutes rather than halting production until the morning. Establish a relationship with a reliable supplier so that when major components like servos or drives fail, you have a direct line to fast replacements.

Frequently Asked Questions (FAQ)

How often should I change the coolant in my CNC machine?

Complete coolant sump cleanouts should generally happen every 6 to 12 months, depending on the material you cut and how well you maintain daily concentration levels. If the coolant smells rancid (like rotten eggs) or separates, it must be changed immediately to prevent rust on the machine and severe bacterial infections (dermatitis) for your operators.

What is the most commonly overlooked CNC maintenance task?

Cleaning and replacing electrical cabinet cooling fans and filters. Dust and oily vapor bypass clogged filters, coating delicate servo drives and main boards. This traps heat and leads to premature thermal failure of expensive IC chips and drives. Replacing a $20 filter can save a $3,000 drive.

How do I know if my CNC machine needs a geometry check?

If your parts are suddenly coming out tapered, if you cannot interpolate a perfectly round hole (circles look slightly oval), or if you experience unexplained chatter and tool wear on one side of a cut, your machine may be out of level, or your spindle may have lost tram due to a minor crash.

Why are my control panel buttons sticking or failing to register?

Coolant and cutting oils degrade the rubber membranes and plastics used in standard keypads over time. The oil penetrates the seal and shorts the contact pad. Prevent this by having operators wipe their hands or use clean gloves. If buttons fail entirely, you will need to replace the specific keyboard membrane or tactile switches behind the panel.

When should I replace my CNC backup batteries?

Always replace CNC control and absolute encoder batteries once a year. Do not wait for the low battery alarm on the screen. CRITICAL: Always replace the batteries while the main power to the machine is turned ON. If you remove batteries while power is off, you will instantly lose all parameter and position data.

Conclusion: Build a Culture of Total Productive Maintenance (TPM)

Implementing a strict CNC machine maintenance checklist is not just about turning wrenches and topping off oil; it is about building a culture of accountability within your machine shop. This concept is often referred to as Total Productive Maintenance (TPM). In a TPM environment, machine operators are empowered to take ownership of their equipment. They are trained to perform daily and weekly checks, freeing up dedicated maintenance staff to focus on complex diagnostics, monthly alignments, and strategic upgrades.

When operators take pride in the cleanliness and functionality of their machines, scrap rates plummet, tool life extends, and overall profitability soars. A clean machine makes it incredibly easy to spot an oil leak, a loose bolt, or a fraying wire before it becomes a disaster. Print out your daily, weekly, and monthly checklists, place them in protective plastic sleeves, attach them to clipboards on every single machine in your facility, and make them a strict, non-negotiable part of your daily production process.

Don’t Let a $10 Part Cost You $10,000 in Downtime

Proactive maintenance requires the right parts at the right time. Prepare for the inevitable by maintaining a strategic inventory of critical spares. Stock your tool crib with premium industrial electronics, cooling fans, encoders, fuses, and replacement drives to ensure your spindles never stop turning.

Explore the CNC Parts Catalog

The Main Components of a CNC Mill vs. a CNC Lathe

The Main Components of a CNC Mill vs. a CNC Lathe

The modern manufacturing world is entirely dominated by Computer Numerical Control (CNC) technology, an industrial revolution that brought unprecedented precision, absolute repeatability, and mass-scale efficiency to the shop floor. For any manufacturing engineer, machinist, procurement specialist, or workshop owner, understanding the core machinery at a granular level is paramount to maintaining a competitive edge. At the very center of this complex ecosystem are two primary workhorses: the CNC Mill (Machining Center) and the CNC Lathe (Turning Center). While both utilize highly programmable automation to subtract material and shape raw billets into finished parts, their fundamental architectures, kinematics, and primary applications are distinctly different.

In this comprehensive, 1500+ word guide, we will deeply dissect the anatomy of these complex machines, comparing the main components of a CNC mill versus a CNC lathe. By understanding the mechanical, hydraulic, and electronic building blocks, you can optimize your machining processes, calculate better return on investment (ROI) for equipment purchases, and troubleshoot complex maintenance issues far more effectively. For a broader, higher-level overview of all machine types across the industry, you can also review our complete breakdown of the essential components of a CNC machine.

Core Architecture and Kinematics: The Fundamental Difference

The primary, most defining distinction between milling and turning lies in the kinematic relationship between the cutting tool and the workpiece. This relationship dictates the entire structural design of the machine.

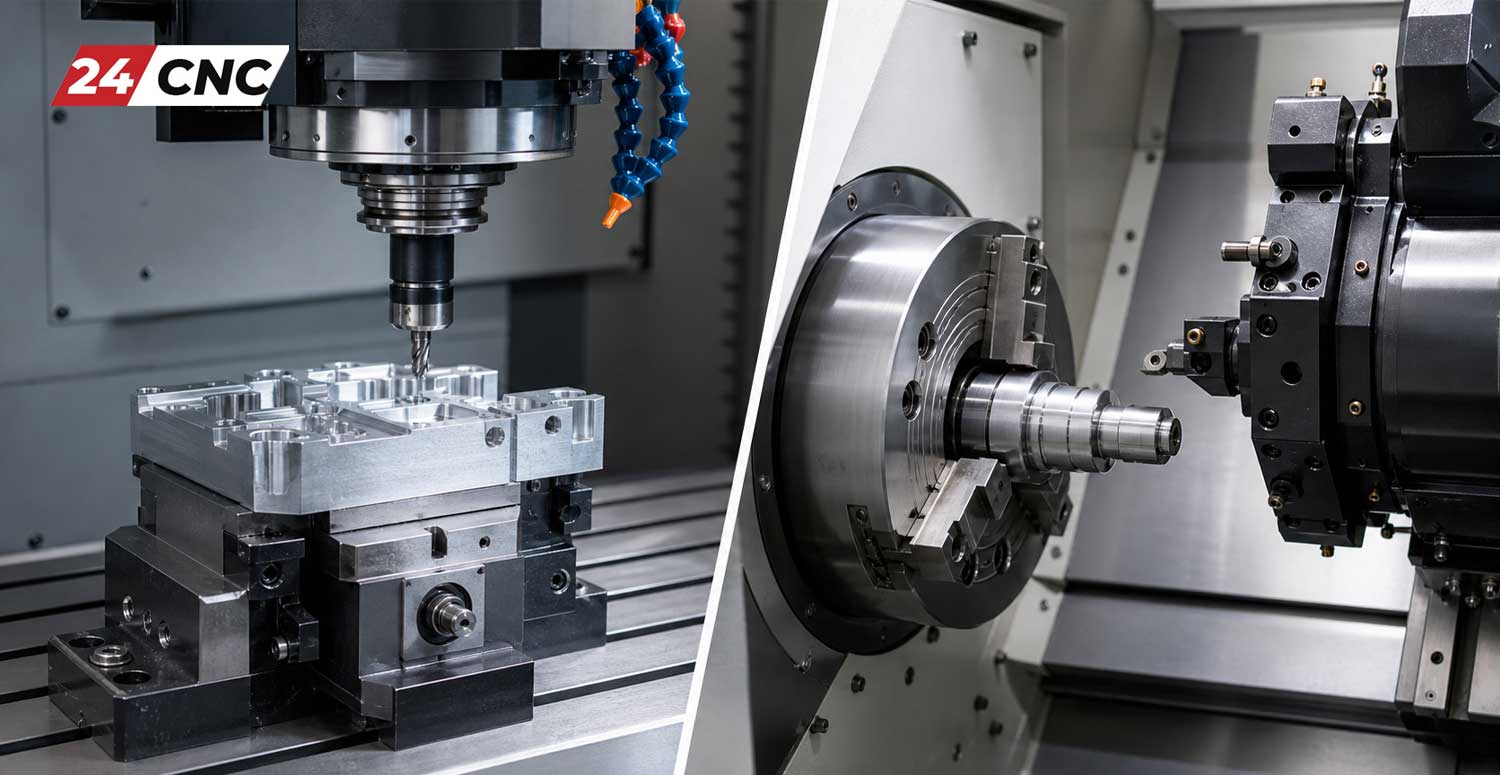
  • CNC Mill (Cartesian Kinematics): In a milling operation, the workpiece generally remains stationary on a worktable (or moves slowly along linear/rotary axes for positioning), while a multi-fluted cutting tool rotates at extremely high speeds. Mills map primarily to a standard Cartesian coordinate system $(X, Y, Z)$. They are explicitly designed to machine prismatic parts—components with flat surfaces, deep slots, intricate pockets, and complex 3D surface geometries.
  • CNC Lathe (Cylindrical Kinematics): Conversely, in a turning operation, the raw material (the workpiece) is gripped tightly and rotates at high RPMs, while a single-point cutting tool remains rotationally stationary, translating linearly along specific axes to shave off material. Lathes map better to cylindrical coordinates $(r, \theta, z)$ but are programmed in $X$ (diameter) and $Z$ (length). They are perfectly suited for symmetrical, cylindrical parts such as drive shafts, bearing rings, flanges, and threaded cylinders.

Core Architecture and Kinematics: The Fundamental Difference

The Detailed Anatomy of a CNC Mill

A CNC milling machine (often referred to as a Vertical Machining Center or VMC, or Horizontal Machining Center or HMC) is built for massive structural rigidity and dynamic multi-axis interpolation. To achieve this, it relies on several specialized, heavy-duty components designed to handle varying lateral and axial cutting loads.

The Spindle Assembly

The spindle is the absolute heart of the milling machine. It houses the powerful AC motor system that drives the rotation of the cutting tool. The engineering within a spindle is highly advanced. High-speed spindles used for aluminum or mold-making can exceed $20,000$ to $30,000$ RPM, relying on ultra-precision ceramic angular contact bearings to prevent thermal expansion. Alternatively, high-torque spindles geared for cutting Inconel or titanium operate at lower speeds (e.g., $4,000$ to $8,000$ RPM) but deliver massive cutting forces. The spindle includes a precision ground taper—such as CAT40, BT40, or the highly rigid HSK-63—to securely hold tool holders via a hydraulic drawbar system. Many modern spindles also feature Coolant Through Spindle (CTS) technology, pumping high-pressure coolant (up to $1,000$ PSI) directly through the tool to evacuate chips from deep holes.

The Worktable, Saddles, and Linear Axes

The worktable is a rigid, perfectly flat cast-iron surface (typically featuring T-slots) where the raw material, vises, or custom fixtures are clamped securely. In a standard 3-axis VMC, the kinematic motion is divided across the linear axes:

  • $X$-Axis: Moves the table left and right longitudinally.
  • $Y$-Axis: Moves the saddle (which carries the table) forward and backward, or moves the entire spindle column, depending on whether it is a C-frame or moving-column design.
  • $Z$-Axis: Moves the heavy spindle head up and down vertically.

Advanced mills incorporate rotary axes, specifically the $A, B$, or $C$ axes, to achieve 4-axis indexing or full 5-axis simultaneous machining. This allows the cutting tool to approach the workpiece from practically any angle, essential for aerospace impellers or medical implants.

Automatic Tool Changer (ATC)

To maximize completely unattended “lights-out” efficiency, CNC mills are equipped with an Automatic Tool Changer (ATC). Depending on the machine size, ATCs can be umbrella-style (typically holding 10-20 tools) or high-speed twin-arm cam-driven chain magazines (holding anywhere from 30 to over 120 tools). The ATC automatically swaps tools (end mills, heavy face mills, tiny taps) into the spindle mid-program based on the G-code instructions. A highly tuned swing-arm ATC can perform a chip-to-chip tool change in less than $2.5$ seconds.

The Detailed Anatomy of a CNC Mill vs a CNC Lathe (Turning Center)

The Detailed Anatomy of a CNC Lathe (Turning Center)

CNC lathes focus heavily on rotational stability, raw torque, and turning dynamics. Their components are structurally designed to grip cylindrical stock tightly and resist heavy, continuous cutting pressure applied along a single primary axis.

The Headstock, Main Spindle, and Workholding

Unlike a mill where the spindle holds the tool, the lathe spindle is housed within the massive, cast-iron headstock and holds the workpiece itself. Attached to the spindle nose is the workholding device. The most common is the 3-jaw hydraulic chuck, which uses a hydraulic actuator at the rear of the spindle to pull a drawtube, closing the hardened jaws around the raw billet with thousands of pounds of clamping force. Collet chucks are also widely used for smaller, high-precision bar stock. The main spindle on a lathe must deliver tremendous low-end torque, especially when facing or turning large diameter steel billets, as the cutting speed requires constant surface speed calculations (CSS) by the controller.

The Tool Turret (and Live Tooling)

Instead of an ATC carousel, the vast majority of CNC lathes utilize a highly robust, indexing tool turret. This heavy, multi-sided block (often holding 10, 12, or 24 tools) holds various turning, facing, grooving, and threading tools. When a tool change is commanded ($T0101, T0202$), a servo motor rapidly unclamps, indexes (rotates), and re-clamps the turret using a high-precision Curvic coupling to bring the correct cutting tool into the active cutting position. Advanced turrets utilize BMT or VDI tooling standards and feature “live tooling.” Live tools are essentially miniature milling spindles driven by a motor inside the turret, allowing the lathe to drill cross-holes, mill flats, or tap threads off-center while the main chuck precisely locks the spindle using a $C$-axis.

The Slant Bed, Saddle, and Tailstock

Modern CNC lathes typically utilize a “slant bed” design (often cast at a 30, 45, or 60-degree angle). This heavy Meehanite cast-iron foundation provides extreme rigidity, better ergonomics for the operator, and crucially, allows hot metal chips and coolant to fall away from the linear guideways effortlessly. The saddle rides along these bed ways on the $Z$-axis (parallel to the workpiece), carrying the cross-slide which moves along the $X$-axis (perpendicular to the workpiece to control the turning diameter).

For long workpieces where the length-to-diameter ratio exceeds standard limits (e.g., $L/D > 3$), a tailstock is absolutely necessary. Sitting opposite the headstock, the tailstock extends a hydraulic quill with a Morse Taper “live center” to firmly support the far end of the spinning shaft, preventing dangerous part deflection and harmonic chatter during heavy roughing cuts.

Shared Vital Components in Both CNC Systems

While the mechanical cutting architectures and coordinate systems differ vastly, the electronic hardware and control software powering both CNC mills and lathes share a common, highly sophisticated DNA.

The CNC Control System (The Brains of the Operation)

The CNC control system is the undisputed brain of the machine tool. It reads the alphanumeric part program (generated by CAM software) and translates it into synchronized electrical signals that command the servo amplifiers and motors. A highly popular, industry-standard example is the Fanuc controller, globally renowned for its multi-decade reliability, macro programming capabilities, and microsecond processing speeds. The controller continuously calculates complex interpolations, manages tool wear offsets, and executes safety logic via the PLC. If you are deeply curious about how this specific alphanumeric translation works under the hood, read our comprehensive guide on how a CNC controller interprets G-code and M-code.

Servo Motors and Precision Ball Screws

To accurately move the exceptionally heavy cast iron axes (which can weigh thousands of pounds) with microscopic precision, CNC machines completely rely on high-torque servo motors directly coupled to precision ground ball screws. The servo motors provide the rapid rotational force. The mathematical relationship governing the linear force generated is roughly $T = \frac{F \cdot P}{2 \pi \eta}$ (where $T$ is torque, $F$ is linear force, $P$ is the ball screw pitch, and $\eta$ is efficiency). The ball screw, packed with perfectly spherical ball bearings, converts that motor rotation into incredibly smooth, backlash-free linear motion, allowing the machine to feed a tool at hundreds of inches per minute without losing accuracy.

Feedback Systems (Rotary Encoders and Linear Scales)

Unlike open-loop stepper systems found in hobby routers, industrial CNC machines operate strictly on closed-loop feedback systems. To ensure the machine axis actually moved exactly where the Fanuc or Siemens controller commanded it to go, high-resolution rotary encoders (often mounted directly to the back of the servo motor) or glass linear scales (mounted directly to the machine axes) are utilized. These optical or magnetic sensors constantly feed exact, real-time positional data back to the controller—often millions of pulses per revolution—dynamically adjusting for minute thermal deviations and mechanical wear, ensuring final part tolerances can be held as tight as $\pm 0.0001$ inches ($\pm 2.5$ microns).

Shared Vital Components in Both CNC Systems

Technical Comparison Table: CNC Mill vs. CNC Lathe

To clearly summarize these vast structural and operational distinctions, please refer to this detailed technical comparison table for quick reference on the shop floor:

Component / Feature CNC Mill (Machining Center) CNC Lathe (Turning Center)
Workpiece Motion Stationary in a vise, or slow linear/rotary indexing (e.g., trunnion table). Rotates at high continuous RPM in a hydraulic chuck or collet.
Cutting Tool Motion Rotates at high RPM in the spindle; translates $X, Y, Z$. Rotationally stationary (unless live tooling); translates linearly against the part.
Tool Storage System Automatic Tool Changer (ATC) carousel or chain (10 to 120+ tools). Servo-driven Indexing Tool Turret (8 to 24 stations).
Primary Axes $X, Y, Z$ (Linear), Optional $A, B, C$ (Rotary). $X, Z$ (Linear), Optional $C$ (Spindle Indexing), $Y$ (Off-center milling).
Ideal Part Geometry Prismatic blocks, engine blocks, aerospace brackets, complex 3D molds. Cylindrical shafts, threaded fasteners, custom washers, custom pulleys.

Frequently Asked Questions (FAQ)

Can a CNC Lathe perform milling operations?

Yes, absolutely. Many modern CNC lathes are categorized as advanced “Turning Centers” or multi-tasking “Mill-Turn” machines. They come factory-equipped with “live tooling” mounted on the turret and a highly precise $C$-axis on the main spindle. This allows the controller to stop the rapid rotation of the workpiece, index it to a specific degree, and use small rotating end mills or drills to create off-center holes, flats, or keyways without moving the part to a separate milling machine.

Which machine is fundamentally easier to program, a mill or a lathe?

Generally speaking, a standard 2-axis CNC lathe is considered significantly easier to program manually via G-code than a standard 3-axis mill. This is because on a lathe, you are only managing the $X$ (diameter) and $Z$ (length) planes to create symmetrical profiles. Milling requires managing three simultaneous linear planes, often with complex circular interpolations ($G02, G03$). However, the difficulty flips when discussing complex multi-axis mill-turn machines; these are among the most mathematically difficult machines to program and heavily rely on sophisticated CAD/CAM software suites and custom post-processors.

Do mills and lathes use the exact same types of servo drives and motors?

Yes, the fundamental electronic technology behind the AC servo motors and servo amplifiers (drives) is identical. Global manufacturers like Fanuc, Siemens, Yaskawa, and Mitsubishi produce drives that can be seamlessly configured via software parameters for either a milling or turning application. The main physical difference lies in the engineering sizing of the motors; a lathe’s $Z$-axis moving a massive turret and saddle might require a higher-torque servo than a small VMC’s $X$-axis table.

Understanding the fundamental, component-level anatomy of CNC mills and lathes drastically empowers modern manufacturers to select the absolutely correct tool for the specific job at hand. While mills excel at handling prismatic complexity and lathes completely dominate cylindrical efficiency and speed, both remain indispensable, foundational pillars of modern industry. They share advanced, closed-loop electronic control technologies that continuously push the boundaries of what is possible in precision engineering and global manufacturing.

Keep Your CNC Machines Running at Absolute Peak Performance

Whether you are tasked with maintaining a $20,000$ RPM high-speed VMC or a heavy-duty, slant-bed turning center, utilizing OEM-grade, verified replacement parts is absolutely critical for maintaining micron-level precision and preventing catastrophic downtime. From advanced multi-axis control systems to high-torque servo motors and ultra-precise absolute encoders, we have your entire maintenance schedule covered.

Explore High-Quality CNC Parts for Your Shop

How to Make Money Selling CNC Machined Parts

How to Make Money Selling CNC Machined Parts

The global manufacturing landscape is undergoing a massive shift towards localized production and rapid prototyping. Because of this, the demand for precision engineering has never been higher. If you own a machine shop, have recently acquired a mill or lathe, or are drafting a business plan, you are likely asking the golden question: how to make money selling CNC machined parts? Whether you are running a lean garage setup with a single 3-axis mill or managing a full-scale industrial facility, turning raw billets of aluminum, steel, or plastic into highly profitable components requires a seamless blend of machining expertise, strategic market positioning, and flawless equipment reliability.

In this comprehensive, deep-dive guide, we will explore the most profitable industry niches, exactly how to calculate the price of your components using mathematical formulas, advanced strategies for scaling your operations, and why proactive maintenance of your machinery’s electronic components is the ultimate secret to protecting your profit margins.

Finding Your Niche: What CNC Parts Are the Most Profitable?

The very first step in building a sustainable and profitable CNC business is deciding exactly what you are going to make. Trying to act as a generalist who caters to everyone often leads to a race to the bottom in terms of pricing. Instead, you must focus your efforts on specialized niches where buyers value precision, material quality, strict tolerances, and rapid turnaround times over sheer cheapness.

Automotive and Motorsports Aftermarket

Car enthusiasts, amateur racers, and professional restoration shops are constantly seeking custom brackets, engine mounts, specialized fluid fittings, and heavy-duty suspension components. Machining these parts from high-grade 6061 or 7075 aluminum, or even titanium, can yield excellent profit margins. Because these performance parts often require high precision and flawless surface finishes, you must ensure your machine’s servo motors and drive systems are calibrated perfectly to avoid chatter marks and out-of-tolerance dimensions.

Aerospace and Defense Contracting

If your shop can achieve ISO 9001 and AS9100 certifications, the aerospace sector offers some of the highest margins in the industry. Aerospace parts demand exotic materials like Inconel and require strict documentation. The barrier to entry is very high, but a single contract for structural brackets or drone components can sustain a small shop for an entire year. Precision is life-or-death here, meaning your machine’s feedback systems must be completely infallible.

Finding Your Niche: What CNC Parts Are the Most Profitable?

Medical and Dental Devices

The medical industry requires bone screws, joint replacements, surgical instruments, and dental implants. These are typically high-mix, low-volume jobs machined from medical-grade titanium and stainless steel. The profit margins are phenomenal, but the hygienic and tolerance requirements mean your shop must operate with clinical precision.

Custom Consumer Goods and “EDC”

There is a massive, growing market for high-end, custom consumer goods. This includes heavy mechanical keyboard cases, custom everyday carry (EDC) items like pocket knives, flashlights, multi-tools, and specialized camera rigging equipment. These buyers care deeply about surface finish, aesthetics, and unique anodizing. For this market, your tooling strategies and part design must be exceptionally creative and flawless.

Industrial and Automation Components

Local factories and packaging plants constantly need replacement parts, custom jigs, and specialized fixtures to keep their own lines running. By offering rapid prototyping and reverse engineering services for local manufacturing plants, you can secure lucrative B2B contracts. When their line goes down, they will pay a premium for a 24-hour turnaround on a custom gear or shaft.

Pricing Your CNC Machined Parts for Maximum Profit

Understanding why CNC machined parts are expensive is crucial to successfully pricing your own work. If you underprice, you will quickly burn out, work 80-hour weeks, and operate at a loss. If you overprice without justifying the value through quality and service, you will simply lose bids to competitors.

A standard formula for calculating the price of a CNC job is:

$$Price = (Material Costs + Setup Time Cost + Machining Time Cost + Finishing + Shipping) \times Profit Margin$$

To accurately plug numbers into that formula, you must first calculate your Shop Hourly Rate. You cannot guess this number; it must be grounded in your actual overhead:

$$Hourly Rate = \frac{Monthly Overhead + Labor Costs + Desired Monthly Profit}{Estimated Billable Hours Per Month}$$

  • Material Costs: Always account for waste, offcuts, and the cost of having material shipped to your shop. Buy in bulk when it makes sense, but track your inventory carefully.
  • Machining Time: This must cover your machine depreciation, electricity, tooling wear (end mills, inserts), coolant, and labor. A common shop rate ranges from $60 to $150 per hour depending on the complexity of the machine (e.g., a basic 3-axis mill vs. a complex 5-axis trunnion).
  • Setup Time: Never underestimate setup time. CAM programming, tool touch-offs, loading stock, and creating custom soft jaws take significant time. If a customer orders exactly one part, the entire setup time is absorbed by that single part. If they order 1,000 parts, the setup time is distributed, drastically lowering the per-part cost.

Maximizing Machine Uptime: The Hidden Profit Killer

You only make money when chips are actively flying. Machine downtime is the absolute biggest threat to your shop’s profitability. A broken controller, a faulty spindle encoder, or a simple blown fuse can halt production for days, costing you thousands of dollars in lost revenue, idle labor, and missed delivery deadlines.

Invest in Reliable Control Systems

The “brain” of your CNC machine dictates its efficiency and reliability. Upgrading or properly maintaining your control system ensures smooth toolpaths, faster block processing speeds, and reduced cycle times. Whether your shop relies on an industry-standard Fanuc controller or you prefer the advanced conversational programming of Siemens controllers, keeping these systems in pristine condition is non-negotiable. Dust, coolant mist, and voltage spikes can damage sensitive electronics. If you are running older, legacy machines, it is highly recommended to keep spare main boards on hand to swap out instantly in the event of a failure.

Precision Measurement and Encoder Feedback

Scrapped parts eat directly into your profit margin. If you machine a $500 block of titanium incorrectly, you lose both the material cost and the hours of machine time. To ensure absolute accuracy, your machine relies heavily on closed-loop feedback from rotary and linear encoders. If an encoder starts failing, your machine will lose its precise physical position, resulting in ruined stock and broken cutting tools. Shop owners must learn how to troubleshoot inaccurate readings and replace faulty units with high-quality rotary encoders immediately before catastrophic crashes occur.

Keep Spares of Consumable Electronics

Do not wait for a $5 component to shut down a machine that generates $1,000 a day. Smart shop owners treat electronic components like they treat end mills—as consumables that need backup inventory. This includes keeping a stocked cabinet of fuses, communication cables, and clean power supplies. Knowing exactly where to buy high-quality CNC parts online ensures you can minimize downtime and get back to profitable production quickly.

Maximizing Machine Uptime: The Hidden Profit Killer

Marketing and Selling Your CNC Parts

Once you have your production dialed in and your scrap rate near zero, you need to find buyers. Relying purely on word-of-mouth is a slow path to growth. To truly scale a machining business, you need a proactive, multi-channel sales strategy.

Online Marketplaces and Direct E-commerce

If you are creating proprietary products (like the EDC gear, mechanical keyboards, or car parts mentioned earlier), set up a direct-to-consumer e-commerce store using platforms like WooCommerce. Invest in high-quality, professional photography. Highlight the tight tolerances, premium materials, and the fact that they are precision-machined. Content marketing works incredibly well here; posting satisfying “ASMR” machining videos on Instagram, YouTube Shorts, or TikTok can drive massive organic traffic to your storefront.

B2B Networking and Local Outreach

For custom job shop work, your best clients are other businesses. Reach out systematically to local engineering firms, robotics startups, automation integrators, and assembly plants. Offer to machine a small test batch at a discount to prove your quality and lead times. B2B clients value absolute reliability, tight communication, and quality control just as much as they value competitive pricing.

Utilize Manufacturing Networks

Platforms like Xometry, Protolabs Network (formerly Hubs), and Fractory allow independent machine shops to take on overflow work from a global network. While the margins might be slightly lower due to platform fees, these networks are excellent for filling spindle time during slow periods and ensuring your overhead is always covered.

Technical Comparison: Low-Volume vs. High-Volume Production

To understand exactly where your machine shop fits in the broader market, it helps to compare the economics of different production volume strategies. Below is a detailed breakdown of how different approaches impact your operational setup and overall profitability.

Production Strategy Target Market / Niche Setup Cost per Part Profit Margin Key Hardware Requirements
Prototyping (1-5 units) R&D firms, Inventors, Aerospace Very High Very High Fast CAM programming, versatile modular tooling, high-end 5-axis machines
Low-Volume (50-500 units) Boutique brands, specialized industrial machinery, Medical Moderate Medium-High Excellent workholding (vises/fixtures), highly reliable amplifiers and inverters to prevent mid-run failures
High-Volume (1000+ units) Automotive OEM, Consumer Electronics, Fasteners Very Low Low (Strictly Volume dependent) Automation (Robotic tending, Pallet pools), absolute zero downtime, robust limit sensors
Micro-Machining Watches, Electronics, Optics High High High-RPM spindles (40k+), specialized metrology equipment, strict thermal control

Technical Comparison: Low-Volume vs. High-Volume Production

Expanding Your Capabilities and Quality Control

As your profits grow, you must continually reinvest in your business to take on more complex, tighter-tolerance, and highly lucrative work. Moving from a standard 3-axis VMC (Vertical Machining Center) to a 4-axis rotary setup, or a full 5-axis machine, allows you to machine highly complex geometries without requiring the operator to manually reposition the part for multiple setups. This drastically reduces cycle times and eliminates setup errors.

Additionally, optimizing your machinist’s workflow pays off daily. Installing a high-quality Manual Pulse Generator (MPG) allows for much faster, safer tool touch-offs and fixture zeroing. Upgrading dim, failing screens to crisp, modern LCD displays ensures operators can easily read G-code, monitor spindle loads, and catch typographical errors in the code before a costly crash happens.

Finally, do not ignore Quality Control (QC). Investing in CMMs (Coordinate Measuring Machines), optical comparators, and high-end micrometers allows you to provide formal inspection reports to your clients. Being able to mathematically prove that your part is within a $0.0005″$ tolerance allows you to charge premium prices and win contracts over cheaper, less professional competitors.

Conclusion

Figuring out how to make money selling CNC machined parts is not a get-rich-quick scheme; it is a journey of continuous operational improvement. It requires finding the exact right niche for your equipment, pricing your time accurately to ensure growth, aggressively marketing your capabilities, and above all, keeping your machinery running flawlessly. By sourcing reliable industrial electronic components, adhering to strict preventive maintenance schedules, and minimizing downtime, you build an unshakeable foundation for a highly profitable, scalable manufacturing business.

Frequently Asked Questions (FAQ)

How much money can you make with a CNC machine?

Profitability varies wildly based on your selected niche, machine capabilities, and shop hourly rate. A solo operator working out of a garage in a specialized niche (like custom motorcycle parts or prototyping) can net anywhere from $50,000 to over $150,000 annually. Meanwhile, a scaled operation running automated cells with multiple machines can generate millions in yearly revenue.

Is it hard to find customers for CNC machining?

It can be highly challenging initially, as the market is competitive. Success relies on active B2B marketing, building a stunning physical and digital portfolio of high-quality work, and relentless networking. Utilizing online manufacturing platforms and offering competitive initial lead times are excellent strategies to acquire your first loyal customers.

Why is machine electronic maintenance critical to profitability?

If your machine is down, your cash flow is zero, yet your overhead costs (rent, insurance, software) remain. Regularly replacing worn components like cabinet cooling fans, inspecting servo drives, and cleaning circuit boards prevents catastrophic thermal failures that cause extensive, multi-day downtime and require incredibly expensive emergency service calls.

Should I start with a CNC Mill or a CNC Lathe?

This entirely depends on the parts you want to make. If you plan to make round parts (shafts, spacers, pins, threaded fittings), a CNC lathe (turning center) is required. If you want to make prismatic, blocky parts (brackets, enclosures, molds), a 3-axis CNC mill is the industry standard starting point. Many profitable shops eventually require both.

Can I make money using a hobbyist desktop CNC router?

Yes, but typically in different markets. Desktop routers are excellent for woodworking, signage, plastics, and engraving. While they lack the rigidity for high-speed steel or titanium machining, you can absolutely build a highly profitable business selling custom signs, furniture parts, or acrylic templates on platforms like Etsy.

Keep Your Spindles Turning and Your Profits Growing

Do not let a simple electronic failure halt your entire production schedule and eat into your profit margins. Stock up on essential OEM and high-quality aftermarket CNC electronic parts to ensure your shop never misses a delivery deadline.

Shop Premium CNC Parts Now

A Step-by-Step Guide to Replacing Turcite on CNC Ways

A Step-by-Step Guide to Replacing Turcite on CNC Ways

Maintaining the immense accuracy and smooth motion of a CNC machine is the bedrock of precision manufacturing. At the heart of this fluid movement on traditional box-way machines lies a critical element: Turcite. This specialized polytetrafluoroethylene (PTFE) based bearing material drastically reduces friction, eliminates stick-slip, and ensures your axes move with micro-inch precision. However, heavy loads, contaminated way lube, or sheer thousands of hours of operation will eventually wear it down. In this comprehensive guide, we present a step-by-step masterclass on replacing Turcite on CNC ways to restore your machine to its original factory tolerances.

Whether you are a maintenance engineer, a workshop owner, or a technician seeking to refurbish an aging mill or lathe, understanding the exact science and art of replacing Turcite is non-negotiable. To understand where this fits into the broader architecture of your machine, you can review the essential components of a CNC machine.

Diagnosing the Need for Turcite Replacement

Before tearing down your machine, you must confirm that the Turcite is indeed the culprit behind your machining issues. Look for these undeniable symptoms:

  • Stick-Slip (Stiction): The axis stutters or jerks at low feed rates instead of moving fluidly.
  • Loss of Positioning Accuracy: Repeated interpolations result in out-of-round circles or lost tolerances.
  • Increased Servo Load: If your servo motors are drawing higher amperage than normal just to move an axis, friction has increased.
  • Physical Debris: You find green or bronze-colored plastic shavings floating in your coolant or at the base of the machine ways.
  • Uneven Backlash: Backlash that cannot be compensated consistently across the entire travel of the ball screw.

Diagnosing the Need for Turcite Replacement

Essential Tools and Materials Checklist

Success in this delicate operation relies heavily on having the right materials. The process is unforgiving if you use substandard adhesives or improper scraping tools.

  • High-Quality Turcite Material: You must select the correct thickness (usually ranging from $0.015$ to $0.125$ inches). Sourcing premium Turcite is critical for longevity.
  • Industrial Epoxy / Adhesive: Specialized two-part structural glue designed specifically for PTFE bonding (e.g., Waylock).
  • Cleaning Solvents: Acetone or specialized heavy-duty industrial degreasers.
  • Scraping Tools: Carbide hand scrapers and a power flaker.
  • Metrology Equipment: Precision straight edges, dial indicators (capable of measuring down to $0.0001$ inches), and surface plates.
  • Prussian Blue: High-contrast marking medium to highlight high spots during the scraping process.

Step 1: Disassembly and Rigging

Replacing slideway material requires full access to the mating surfaces. This means safely removing the table, saddle, or column of the CNC machine.

Begin by locking out and tagging out (LOTO) all electrical and pneumatic power to the CNC. Carefully disconnect the servo motors, limit switches, and way cover attachments. Unbolt the ball nut from the casting. Using an overhead crane or appropriate lifting equipment, gently lift the casting off the ways. Extreme care must be taken not to damage the exposed ball screw or the precision-ground iron ways of the base.

Step 2: Removing the Old Turcite

With the mating surfaces exposed, you must strip away the old bearing material. Often, the old Turcite can be peeled off using a sharp chisel or a pneumatic scraper. If it is severely bonded, applying localized heat (using a heat gun) can soften the old epoxy.

Once the bulk of the material is removed, use a flat sanding block or a die grinder with a conditioning pad to remove all residual epoxy. The cast iron surface must be brought back to bare metal. Do not alter the geometry of the cast iron itself; your goal is purely to remove the old glue.

Removing the Old Turcite

Step 3: Absolute Surface Preparation

The new epoxy requires a pristine, textured surface to achieve a mechanical grip. The cast iron should ideally have a surface finish of approximately $R_a = 60 \mu in$ to $125 \mu in$.

Thoroughly clean the iron with acetone. Wipe in one direction using lint-free cloths until the cloth comes up completely clean. Do the same for the etched side (the dark brown side) of the new Turcite. Any trace of way lube, coolant, or fingerprint oil will cause the bond to fail under heavy machining loads.

Step 4: Applying Adhesive and Bonding

Cut the new Turcite strips roughly $0.25$ inches wider and longer than the cast iron ways to allow for trimming later. Mix your specialized epoxy according to the manufacturer’s exact volumetric or weight ratio.

Spread the epoxy evenly onto the cast iron surface using a notched trowel. The goal is an even coat without excessive air bubbles. Carefully lay the Turcite (etched side down) onto the epoxy. Using a heavy roller, roll out the material from the center toward the edges to expel any trapped air and excess glue.

Apply even clamping pressure. Some technicians use heavy, flat steel plates wrapped in release film (like Mylar) clamped over the Turcite to ensure a perfectly flat bond. Allow the epoxy to cure fully, which usually takes 24 to 48 hours depending on ambient temperature.

Step 5: Trimming and Machining Oil Grooves

Once cured, unclamp the assembly. Use a sharp utility knife or a flush-trim router bit to trim the overhanging Turcite perfectly flush with the cast iron edges.

Next, you must recreate the lubrication channels. Using a die grinder with a rounded ball-nose burr (or by setting up the casting on another large milling machine), cut the oil grooves into the new Turcite. These grooves should match the original factory pattern—usually a continuous “Z”, “S”, or figure-eight pattern. Ensure the grooves do not break through to the edges, which would allow way lube to leak out prematurely rather than creating a hydrostatic fluid film.

Step 6: The Art of Hand Scraping

This is the most critical and skill-intensive phase. The newly bonded Turcite is relatively flat, but not geometrically perfect enough for CNC tolerances. It must be hand-scraped to match the geometry of the machine base.

Apply a very thin, even layer of Prussian Blue to a master straight edge or the machine’s actual base ways. Carefully lower the Turcite-lined casting onto the blued ways and rub it back and forth slightly. When you lift the casting, the high spots on the Turcite will be dyed blue.

Using a carbide hand scraper, shave off these blue high spots. Repeat this grueling process of bluing and scraping dozens of times. Your goal is to achieve a uniform bearing contact—typically aiming for 10 to 20 Points Per Square Inch (PPI) of contact. Finally, use a power flaker to cut small, crescent-shaped pockets (oil pockets) into the Turcite. These pockets hold the way lube, preventing stick-slip and ensuring the axis floats effortlessly. During this process, use dial indicators to verify that the axis maintains a geometric alignment within $\pm 0.0002$ inches over its full travel.

The Art of Hand Scraping

Technical Comparison: Turcite vs. Linear Guide Systems

While Turcite-lined box ways are legendary for their rigidity, how do they compare to modern linear guideways? Here is a breakdown:

Feature Box Ways with Turcite Linear Roller/Ball Guides (LM Guideways)
Vibration Damping Exceptional (superior dampening of heavy machining harmonics). Lower (more prone to chatter during heavy interrupted cuts).
Friction at High Speeds Higher friction; limits maximum rapid traverse rates. Extremely low friction; allows for lightning-fast rapids.
Load Capacity Massive load-bearing surface area; excellent for hard metals. Point or line contact; generally lower sheer load capacity.
Maintenance & Repair Requires highly skilled scraping and bonding processes. Modular; blocks and rails can simply be unbolted and replaced.

Frequently Asked Questions (FAQ)

How long does Turcite last on a CNC machine?

Under normal operating conditions with proper way lubrication and effective wiper seals keeping chips out, a Turcite application can easily last 10 to 15 years. However, running the machine without way lube will destroy it in a matter of months.

Can I replace Turcite without scraping it?

No. Turcite is manufactured to a uniform thickness, but the epoxy layer beneath it will inevitably cure with minor variations in thickness. Hand scraping is the only way to guarantee the geometric flatness and necessary bearing contact area for precision CNC machining.

What causes Turcite to peel away from the cast iron?

Delamination is usually caused by three factors: improper surface preparation (grease or oil left on the iron before gluing), using expired or incorrect epoxy, or coolant contamination seeping under the material due to degraded way wipers.

Replacing Turcite is a massive undertaking, but completing it successfully breathes a second life into a machine, restoring its ability to hold the tightest tolerances required in modern manufacturing. Always ensure you source premium replacement materials to guarantee the longevity of your intensive labor.

Ready to Restore Your CNC Machine’s Precision?

Don’t let worn-out slideway materials compromise your part quality. We stock premium-grade Turcite, industrial-strength adhesives, and everything you need for professional machine tool refurbishment.

Source High-Quality CNC Parts Now

How to Design Parts for CNC Machining

How to Design Parts for CNC Machining: A Beginner’s Guide

Designing parts for Computer Numerical Control (CNC) machining can feel daunting for beginners and even seasoned engineers shifting from additive manufacturing. The transition from a digital 3D CAD model to a physical, precision-milled metal or plastic component involves understanding the complex physical constraints of cutting tools, material behaviors, machine kinematics, and control systems. Whether you are building rapid prototypes for a hardware startup, engineering aerospace components, or optimizing a part for high-volume production, mastering Design for Manufacturability (DFM) is non-negotiable.

Properly designing for CNC machining not only guarantees the structural integrity and functionality of your part but also drastically reduces the final manufacturing costs and lead times. When designs are optimized for the machine, cycle times drop, tool wear is minimized, and the load on critical machine components—like spindle motors and servo drives—is kept within optimal parameters.

This comprehensive guide will walk you through the core principles of designing parts specifically for CNC mills and lathes. We will cover the critical aspects of part geometry, tolerances, material selection, surface finishes, and how modern CNC control systems interpret your designs, ensuring you can confidently send your next project to the machine shop.

1. Understanding the Subtractive Manufacturing Process

Before diving into specific design rules, it is crucial to understand that CNC machining is a strictly subtractive manufacturing process. Unlike 3D printing (additive manufacturing), which builds parts layer by layer, CNC machining starts with a solid block of raw material (the blank or billet). It then uses high-speed rotating cutting tools to aggressively and precisely remove material until the final shape remains.

The cutting tools—such as end mills, drills, and face mills—are cylindrical and rotate on a primary axis. This fundamental geometric reality dictates almost every CNC design rule. Because the tools are round, they cannot easily produce perfectly sharp internal corners or complex internal cavities that are entirely enclosed. Your design must account for tool access and clearance. If the cutting tool cannot reach a feature without colliding with another part of the workpiece, the machine cannot cut it. While advanced 5-axis machines, driven by sophisticated Fanuc or Siemens controllers, offer extraordinary flexibility by rotating the part in real-time, the core subtractive limitations of tool geometry still apply.

How to Design Parts for CNC Machining

2. The Challenge of Internal Corners and Radii

The most common and costly mistake beginners make is designing sharp, $90^{\circ}$ internal corners. Because milling tools are cylindrical, they naturally leave a radius when cutting an internal corner. Attempting to force a sharp internal corner requires the machinist to use progressively smaller tools, which drastically increases machining time. If a perfectly sharp corner is absolutely necessary for part mating, it typically requires highly expensive secondary operations like Electrical Discharge Machining (EDM) or broaching.

The DFM Rule for Corners: Always add a fillet (radius) to internal vertical edges. As a standard rule of thumb, make the corner radius ($R$) slightly larger than one-third of the cavity depth ($D$). Mathematically, ensure $R > 0.33 \times D$. More ideally, aim for $R \ge 130\%$ of the milling tool’s radius. A larger radius allows the machine shop to use a larger, more rigid end mill. Larger tools remove material faster, vibrate less, and reduce machining costs. If a rectangular mating part needs to fit squarely into a pocket, do not design a sharp corner; instead, utilize a “dog-bone” or “T-bone” undercut at the corners to provide relief for the mating part.

3. Managing Cavities, Pockets, and Wall Thickness

When designing pockets or cavities, the depth-to-width ratio is a major cost driver. Long cutting tools are highly susceptible to deflection (bending) and vibration (chatter) during the cutting process. Chatter ruins the surface finish, reduces dimensional accuracy, and can easily snap the cutting tool or damage the machine’s tool holder.

Design Rule for Pockets: Limit the depth of your pockets to $4 \times$ the width of the pocket. For example, if a pocket is $10 \text{ mm}$ wide, its maximum depth should ideally not exceed $40 \text{ mm}$. If you must go deeper (up to $6 \times$ or $10 \times$), expect the machine shop to charge a premium for specialized long-reach tooling, vibration-damping tool holders, and significantly slower feed rates.

Design Rule for Wall Thickness: Very thin walls are incredibly difficult to machine. The lateral pressure exerted by the cutting tool causes thin material to flex away from the cutter, leading to severe inaccuracies, warping, or tearing of the material. For structural metal parts (like aluminum or steel), maintain a minimum wall thickness of $0.8 \text{ mm}$. For softer plastics, maintain a minimum of $1.5 \text{ mm}$. Thicker walls increase the structural stability of the part during the intense stress of the machining process. If thin walls are required, they must be machined in multiple, very light passes, which increases machine time and cost.

4. CNC Milling vs. CNC Turning

It is vital to understand which type of CNC machine will produce your part, as the design rules differ slightly:

  • CNC Milling: The workpiece remains stationary (or rotates on specific axes), and the rotating cutting tool moves around it. Milling is ideal for prismatic, flat, or complex 3D shapes.
  • CNC Turning (Lathes): The raw material (a cylindrical rod) rotates at high speeds in a chuck, while a stationary cutting tool moves linearly to shave off material. Turning is perfect for cylindrical parts like shafts, bushings, and spacers.

If your part is primarily cylindrical, design it to be turned on a lathe, as turning is generally much faster and cheaper than interpolating a cylinder on a mill. Modern CNC lathes often feature “live tooling,” meaning they have small milling cutters on the turret, allowing for off-axis holes, flats, and slots to be machined on a cylindrical part in a single setup.

How to Design Parts for CNC Machining

5. Tolerances and GD&T: Do Not Over-Specify

Tolerances define the acceptable margin of error for a given dimension. While CNC machines equipped with high-resolution rotary encoders and powerful servo motors are incredibly precise, asking for tighter tolerances than strictly necessary is a guaranteed way to inflate your budget unnecessarily.

A standard CNC machining process can comfortably and economically hold a tolerance of $\pm 0.125 \text{ mm}$ (approximately $\pm 0.005 \text{ inches}$) according to ISO 2768 standard guidelines. If you specify tighter tolerances (e.g., $\pm 0.025 \text{ mm}$ or $\pm 0.01 \text{ mm}$), the machinist must use brand-new tools, drastically slow down the cutting speeds, account for thermal expansion of the machine and the part, and perform rigorous manual inspections using micrometers or a Coordinate Measuring Machine (CMM).

Best Practice: Only apply tight tolerances to critical features, such as bearing press-fits, alignment dowel holes, or critical sealing surfaces. Leave the rest of the non-critical geometry to standard block tolerances. Furthermore, consider utilizing Geometric Dimensioning and Tolerancing (GD&T) to control features like flatness, parallelism, and concentricity, which often provides more manufacturing flexibility than strict dimensional tolerances.

6. Standardizing Holes and Threads

Holes and internal threads are ubiquitous in CNC parts, but they can be problematic if designed poorly.

  • Hole Diameters: Custom hole sizes require custom drill bits or time-consuming circular interpolation with an end mill. To keep costs down, design your holes to match standard fractional, wire-gauge, or metric drill bit sizes (e.g., $3.0 \text{ mm}$, $3.3 \text{ mm}$, $4.0 \text{ mm}$).
  • Hole Depth: The depth of a hole should ideally not exceed $4 \times$ its diameter (a $4:1$ ratio). Deep hole drilling requires specialized “peck drilling” cycles to clear chips and prevent drill breakage.
  • Threads: When designing threaded holes, remember that thread length does not need to extend to the very bottom of a deep blind hole. The maximum holding strength of a threaded fastener is achieved in the first few threads. A thread depth of $1.5 \times$ to $3 \times$ the nominal hole diameter is mathematically sufficient for maximum tensile strength. Always specify standard thread pitches (like $M4 \times 0.7$, $M6 \times 1.0$, or $1/4-20 \text{ UNC}$) rather than custom profiles.

7. Material Selection Guide

The raw material you specify dramatically impacts the machining process, tooling wear, and final cost. Materials are rated by their “machinability”—a measure of how easily they can be cut.

  • Aluminum (6061-T6 & 7075-T6): The most common CNC materials. They have excellent machinability, dissipate heat well, and cause minimal tool wear. 6061 is highly economical for general parts, while 7075 offers aerospace-grade strength.
  • Stainless Steel (304 & 316): Much harder and tougher than aluminum. They tend to work-harden during machining, requiring rigid setups, heavy coolant flow, and slower cutting speeds. 316 offers superior corrosion resistance compared to 304 but is slightly harder to machine.
  • Carbon Steels (1018, 4140): Good balance of strength and machinability. 4140 can be heat-treated for exceptional hardness, making it ideal for gears and high-stress mechanical components.
  • Plastics (Delrin/POM, PEEK, Polycarbonate): Plastics cut very quickly but are prone to warping and melting if heat builds up. Delrin (Acetal) is widely considered the best plastic for CNC machining due to its high dimensional stability and low friction. PEEK is a high-performance, high-temperature plastic but is exceedingly expensive as a raw material.

How to Design Parts for CNC Machining

8. Specifying Surface Finishes

The standard “as-machined” surface finish for CNC parts will show visible tool marks. Surface roughness is typically measured as Roughness Average ($Ra$) in micrometers ($\mu\text{m}$). A standard, cost-effective CNC finish is usually $Ra = 3.2 \mu\text{m}$ ($125 \mu\text{in}$).

If you require a smoother finish for aesthetic reasons or O-ring seals, you can specify $Ra = 1.6 \mu\text{m}$ or $Ra = 0.8 \mu\text{m}$. However, achieving these smooth finishes requires the machine to make very slow, fine finishing passes, which increases the cycle time. For aesthetics, consider post-processing options like bead blasting (which provides a uniform matte finish) or anodizing (for aluminum parts to add color and corrosion resistance) rather than forcing the CNC machine to achieve a mirror finish.

CNC Design Rules Checklist: A Quick Reference

Use this technical comparison table as a pre-flight checklist to ensure your CAD designs are fully optimized for the CNC manufacturing process before requesting a quote.

Design Feature Recommended DFM Practice Cost Impact if Ignored
Internal Corners Add fillets with a radius $R > 0.33 \times$ pocket depth. Avoid $90^{\circ}$ angles. High (Requires tiny, fragile tools or expensive EDM).
Pocket Depth Maximum depth should be $\le 4 \times$ the pocket width. Medium (Risk of tool deflection, chatter, and poor finish).
Wall Thickness Min. $0.8 \text{ mm}$ for structural metals, $1.5 \text{ mm}$ for plastics. High (Warping, part rejection, requires slow multi-pass milling).
Tolerances Use standard ISO 2768 ($\pm 0.125 \text{ mm}$). Only tighten critical interfaces. Very High (Exponentially increases setup, cutting, and QA time).
Holes and Threads Use standard drill sizes. Thread depth maximum $3 \times$ diameter. Low to Medium (Custom tooling or difficult chip evacuation).
Surface Finish Accept standard $Ra = 3.2 \mu\text{m}$. Use bead blast for uniform aesthetics. Medium (Smooth finishes require lengthy, low step-over finishing passes).

Frequently Asked Questions (FAQ)

1. Can a CNC machine create undercuts?

Yes, but they require specialized tools like “lollipop” cutters, T-slot cutters, or dovetail cutters. Because standard end mills cut straight down on the Z-axis, an undercut is a feature that cannot be seen directly from above. Designing undercuts significantly increases setup complexity and machining time. Avoid them if the design permits.

2. How do I know if my part requires a 3-axis or 5-axis CNC?

If your part can be machined from a single direction (or flipped $180^{\circ}$ manually) without needing to be repositioned for angled holes or features, a standard 3-axis vertical machining center (VMC) is sufficient. If the part requires features on multiple faces at complex, off-axis angles (like an impeller or a complex manifold), a 5-axis machine is necessary. While 5-axis reduces manual setup changes, the machines carry a much higher hourly operating rate.

3. Does adding text, logos, or part numbers to my part increase the cost?

Yes, significantly. Milling text requires switching to tiny engraving tools and adds considerable time to the G-code machining cycle as the tool traces the geometry. If branding or serialization is required, consider secondary post-processes like laser engraving, dot peen marking, or silk-screening, which are almost always faster and cheaper than CNC engraving.

4. What is the best format to export my CAD files for CNC machining?

The industry standard for sharing 3D models for CNC machining is the STEP (.step or .stp) file format. It is a robust, solid-body format that retains accurate geometrical data regardless of the CAD/CAM software used by the machine shop. Avoid sending mesh files like STL (.stl) unless you are doing 3D printing, as STLs do not contain the precise mathematical curves and surfaces required for accurate CNC toolpath generation.

5. Should I design my parts with chamfers or fillets on the outside edges?

Sharp exterior edges are dangerous to handle and prone to chipping. It is standard practice to “break” all sharp edges. A simple $0.5 \text{ mm} \times 45^{\circ}$ chamfer is generally faster and cheaper for a CNC machine to produce using a chamfer mill compared to an exterior fillet, which requires a specific corner-rounding end mill or time-consuming 3D profiling.

Conclusion

Designing for CNC machining is fundamentally an exercise in practical, reality-based engineering. By deeply understanding the physical limitations of the subtractive process—such as tool reach, internal corner radii dynamics, material machinability, and the implications of tight tolerances—you can design robust, beautiful parts that are highly cost-effective to produce. Applying these standard Design for Manufacturability (DFM) principles from the very beginning of your CAD process ensures smooth communication with your machine shop, minimizes costly design revisions, accelerates lead times, and ultimately results in an end product that perfectly matches your engineering vision.

Maintain Peak Machining Precision

Executing perfect designs requires machinery that operates flawlessly, shift after shift. Whether you are upgrading your shop’s capabilities or performing critical maintenance, using reliable control boards, high-accuracy encoders, and durable drives is essential. Ensuring your CNC equipment is maintained with top-tier, genuine components is the secret to consistent, high-yield manufacturing quality.


Explore High-Quality CNC Replacement Parts

The Essential Components of a CNC Machine: A Complete Breakdown

The Essential Components of a CNC Machine: A Complete Breakdown

Computer Numerical Control (CNC) machinery has revolutionized industrial manufacturing, bringing unparalleled precision, speed, and efficiency to the global production floor. Whether you are operating a multi-axis milling center, a high-speed lathe, a plasma cutter, or a sophisticated EDM machine, the underlying architecture relies on a vast and complex network of electronic, mechanical, and hydraulic parts working in perfect synchronization. Understanding the essential components of a CNC machine is absolutely crucial for maintenance engineers, procurement specialists, workshop owners, and technicians to accurately diagnose faults, source reliable replacement parts, and minimize devastatingly costly downtime.

In this extensive, complete breakdown, we will dissect the anatomy of a CNC machine from top to bottom. We will explore the critical subsystems that transform digital G-code instructions into physical, micron-level movements. By deeply understanding how the “brain,” “muscle,” “senses,” and “nervous system” of these machines operate, you can make highly informed, strategic decisions when upgrading, maintaining, or repairing your critical industrial equipment.

Technical Insight: Calculating Machine Resolution and Precision
The precision of a CNC machine is heavily dependent on the mechanical pitch of the lead screws and the electronic encoder feedback. The theoretical resolution can be determined using the following formula:
$$Resolution = \frac{P}{N_e \times G}$$
Where $P$ is the ball screw pitch (in mm), $N_e$ is the number of pulses per revolution of the encoder, and $G$ is the mechanical gear ratio. Upgrading your feedback system directly improves this value, greatly enhancing overall machining accuracy and surface finish quality.

The Essential Components of a CNC Machine: A Complete Breakdown

1. The Brain: Advanced Control Systems and Processing Units

The operational core and “brain” of any automated machine tool is its master controller. This system is responsible for reading the programmed code (usually G-code and M-code) and converting it into precise electrical signals that dictate the speed, position, and coordination of all axes simultaneously.

CNC Main Boards and Core Processing

At the center of the control unit are the CNC control systems and main processing boards. These are not standard PCs; they are specialized, industrial-grade computers designed to handle intense, real-time mathematical processing without freezing or lagging. A failure here brings the entire machine to an immediate halt. Industry giants like Fanuc, Siemens, Mitsubishi, and Heidenhain dominate this space, each offering proprietary logic architectures and ecosystems.

For instance, a Fanuc controller is universally renowned for its bulletproof reliability, massive legacy support, and tight closed-loop integration. Conversely, a Siemens controller (like the Sinumerik series) often provides highly advanced, flexible programming environments, stunning 3D simulation interfaces, and superior capabilities for complex multi-tasking machines (like mill-turns).

Input/Output (I/O) Modules and Relays

To interact with external peripheral devices—such as limit switches, proximity sensors, coolant pumps, and automatic tool changers—the main CPU board relies on Input/Output modules. These modules act as vital translators between the low-voltage, high-level logic of the CPU and the higher-voltage physical hardware. They ensure that auxiliary functions activate precisely when commanded by the M-codes. A blown I/O relay can stop a tool change mid-cycle, requiring careful multimeter troubleshooting to isolate.

2. The Muscle: Motion Control Systems and Kinematics

Once the control system processes the complex trajectory commands, it must physicalize them. This is the heavy-lifting job of the motion control system, which consists primarily of servo motors, spindle motors, and their corresponding intelligent drives.

Precision Servo Motors

Unlike standard AC induction motors that simply spin when power is applied, servo motors are meticulously designed for highly dynamic, high-torque applications requiring precise angular positioning. They drive the heavy ball screws that physically move the machine tables and cutting heads. Different manufacturers offer specialized motors explicitly tailored and magnetically tuned to their control systems. A Fanuc servo motor, for example, is specifically wound to respond instantly to the proprietary PWM signals generated by Fanuc drives, ensuring zero lag in complex circular interpolation.

Spindle Motors: The Cutting Force

While servos move the axes, the spindle motor rotates the cutting tool (in a mill) or the workpiece (in a lathe). Spindle motors must deliver massive torque at low RPMs for heavy roughing cuts, while remaining perfectly balanced for ultra-high RPM finishing passes. They are often liquid-cooled or force-air cooled to manage the extreme heat generated during continuous operation.

Amplifiers and Inverters (Servo & Spindle Drives)

Motors cannot operate on raw, unmodulated facility power; they require incredibly precise current and frequency modulation. Amplifiers and inverters act as the critical middleman between the main power supply and the motor. They receive low-voltage digital command signals via fiber optics or serial cables from the main controller and amplify them into the high-current, 3-phase electrical pulses needed to turn the motor shaft with extreme rigidity. Matching the drive to the motor is an absolute necessity; pairing a Mitsubishi motor with a Mitsubishi drive ensures seamless communication, accurate auto-tuning, and optimal torque delivery across the entire speed range.

The Essential Components of a CNC Machine: A Complete Breakdown

3. The Senses: High-Fidelity Feedback Devices

For a CNC machine to maintain its micron-level accuracy, it must operate in a rigorous “closed-loop” system. This means the controller is not just blindly sending movement commands; it needs constant, real-time feedback on where the physical axes actually are, comparing that physical reality to the programmed target.

Rotary and Absolute Encoders

The primary sensor used for this critical positional feedback is the rotary encoder. Usually mounted directly on the tail end of the servo motor, or sometimes directly on the ball screw, encoders read the rotational position and speed. They achieve this using an optical disc or magnetic field, sending hundreds of thousands of pulses back to the controller every single second.

To truly grasp their immense importance, it is helpful to understand the function of an encoder in industrial automation systems. High-resolution feedback ensures that even the smallest mechanical deviations (due to friction, heat expansion, or cutting forces) are corrected instantly by the servo drive. When sourcing replacements, ensuring you have the exact Fanuc encoder or a perfectly matched equivalent part is vital for preventing catastrophic following errors.

Linear Scales

For ultra-precision machining (like aerospace or medical parts), rotary encoders are sometimes not enough due to ball screw thermal expansion or backlash. In these cases, Linear Scales (often made by Heidenhain or Renishaw) are bolted directly to the machine casting and moving table. They measure the absolute true physical position of the table, bypassing any mechanical inaccuracies in the drive train.

4. The Nervous System: Infrastructure, Wiring, and Power

No electronic component, regardless of how advanced, can function without clean, perfectly stable power and reliable, interference-free data transmission. The electrical infrastructure of a CNC machine is often severely overlooked by operators until a catastrophic failure or mysterious intermittent alarm occurs.

Industrial Power Supplies (PSU)

Industrial power supplies convert incoming raw facility AC voltage (which is often dirty and fluctuating) into the perfectly stable DC voltages (typically 24V, 15V, and 5V) required by the sensitive logic boards, I/O relays, drives, and optical sensors. Voltage fluctuations or a failing capacitor inside a PSU can cause bizarre logic errors, corrupted memory, or permanent component burnout, making robust power regulation absolutely essential.

Shielded Industrial Cables and Protective Fuses

The high-speed transmission of power and data relies on specialized, highly shielded cables. Because CNC machines generate significant electromagnetic interference (EMI) and radio frequency interference (RFI) from their heavy drives and spindles, using properly rated encoder cables and power cables is strictly non-negotiable to prevent signal degradation and data loss.

Furthermore, protecting these massively expensive circuits from sudden current spikes or short circuits is managed by rapid-response semiconductor fuses (such as Daito fuses). These fuses act as the crucial sacrificial barrier during electrical faults, blowing instantly to save a $5,000 drive from destruction.

5. The Mechanical Skeleton: Castings, Ways, and Ball Screws

While 24CNC focuses on the electronic components, it’s vital to acknowledge the mechanical foundation that houses them.

Machine Bed and Castings

The frame of the machine is usually cast iron or polymer concrete. It provides the massive rigidity required to absorb brutal cutting vibrations. A weak casting will result in poor surface finishes and rapid tool wear, regardless of how good the electronics are.

Linear Guide Ways and Box Ways

The axes glide on precision ways. Box ways offer immense rigidity for heavy cutting, while linear guide rails (using recirculating ball bearings) offer higher rapid speeds and less friction.

Precision Ball Screws

The rotary motion of the servo motor is converted into linear motion by the ball screw. These are precision-ground screws running through a nut packed with ball bearings, providing virtually zero backlash and incredibly smooth motion.

The Essential Components of a CNC Machine: A Complete Breakdown

6. The Human-Machine Interface (HMI)

Finally, the operator must be able to interact with, program, and monitor the machine tool. This interface is the bridge between human intent and mechanical action.

  • Industrial Displays: Industrial LCD monitors (and older CRT screens) provide the visual readout of absolute/relative coordinates, active G-code, tool offsets, and critical system alarms.
  • Manual Control (MPG): For careful setup, edge finding, and tool touching-off, operators rely heavily on Manual Pulse Generators (MPG). These electronic handwheels allow precise micro-stepping of the axes (often down to 0.001mm per click) completely independent of the main program.
  • Keyboards & Operator Panels: Ruggedized, membrane-sealed keyboards and operator panels are designed to withstand aggressive cutting fluids, oil mist, and sharp metal chips while allowing rapid data entry and machine overrides.

Technical Comparison: Diagnosing Core CNC Modules

Understanding the specific role of each electronic subsystem drastically reduces troubleshooting time. Use this quick reference table to distinguish between primary components and their failure signatures.

Component Category Primary Function Common Failure Symptoms & Alarms
Control System (CPU) Executes G-code, coordinates timing, handles logic System will not boot, parity errors, watchdog alarms, blank screen, corrupted memory
Servo Drive / Amplifier Provides modulated 3-phase power to servo motors Overcurrent (OC) alarms, IPM faults, axis shudder, blown internal fuses, heat sink overheating
Rotary Encoder Measures physical axis position and velocity Following errors, pulse mismatch alarms, inaccurate machining dimensions, “runaway” axis
Power Supply Unit Converts AC facility power to stable DC logic voltage Intermittent random shutdowns, multiple drives alarming at once, machine drops out of “Ready” state
I/O Modules Interfaces CPU with external switches and relays Coolant won’t turn on, limit switch ignored, tool changer stuck, specific M-codes fail to execute


Comprehensive Frequently Asked Questions (FAQ)

What is the most common electronic component to fail in an older CNC machine?

Moving parts and high-heat electronics are the most susceptible over a 10+ year lifespan. Servo amplifiers (specifically drying electrolytic capacitors and failing IGBT modules), cooling fans, and rotary encoders (due to extreme vibration or microscopic fluid contamination) typically require replacement most often. CRT screens also fade and burn out, often requiring LCD retrofits.

Can I safely use a different brand of servo drive with my existing controller?

Generally, absolutely not. Control systems use highly proprietary, encrypted communication protocols (like Fanuc’s FSSB or Siemens’ DRIVE-CLiQ) to talk to the servo drives. Mixing a Fanuc controller with a Yaskawa or Siemens drive is functionally impossible without a complete, hugely expensive third-party retrofit board, which is rarely worth the engineering time. Stick to OEM replacements.

Why is proper shielding on cabling so absolutely critical in a CNC environment?

CNC environments are extremely hostile regarding electrical noise. Spindle drives generate massive electromagnetic interference (EMI). If delicate encoder feedback cables and low-voltage data cables are not heavily shielded and properly grounded at both ends, this EMI can corrupt the 5V signal pulses. The controller interprets this noise as movement, leading to massive positional errors, rejected parts, and terrifying high-speed machine crashes.

How do I know if my CNC power supply is failing?

Failing power supplies often cause “ghost” errors. If you experience random reboots when a heavy cut starts, alarms that clear themselves upon restarting the machine, or if multiple unrelated drives throw undervoltage alarms simultaneously, the main DC power supply is highly suspect. Always check the output voltages with a calibrated multimeter under load.

Keep Your Production Line Moving Uninterrupted

Industrial downtime costs thousands of dollars per hour. Whether you urgently need a replacement main CPU board, a high-precision rotary encoder, or a rebuilt, reliable servo drive, we have the genuine industrial electronics you need to get back to making chips.


Search Our Massive Inventory of Genuine CNC Parts at 24CNC

Why Are CNC Machined Parts So Expensive?

Why Are CNC Machined Parts So Expensive? A Look into the Costs

Whether you are a mechanical engineer designing a next-generation aerospace prototype, a procurement officer sourcing manufacturing services for consumer electronics, or a workshop owner analyzing overheads and quoting strategies, you have likely asked yourself this fundamental question: Why are CNC machined parts so expensive? When compared to other modern manufacturing methods like FDM 3D printing, or high-volume processes like plastic injection molding and die casting, Computer Numerical Control (CNC) machining often carries a significant premium price tag.

However, this cost is by no means arbitrary. It is the direct and logical result of the incredible precision, mechanical durability, and technological sophistication involved in the subtractive manufacturing process. CNC machining is capable of holding microscopic tolerances in some of the hardest materials known to man, but that capability requires immense resources. In this comprehensive pillar guide, we will break down the true, hidden costs behind CNC machining. By understanding the intricate variables that dictate pricing—ranging from massive capital equipment investments to the nuances of geometric complexity and tight tolerances—you can make far more informed decisions and optimize your product designs to reduce manufacturing expenses without ever compromising on quality.

1. The Immense Cost of Capital Equipment and Infrastructure

The most foundational reason for the high cost of CNC parts is the machinery itself. Industrial-grade CNC mills, lathes, Swiss machines, and Mill-Turn centers are massive, highly sophisticated pieces of engineering. A state-of-the-art 5-axis CNC machining center from top-tier brands can easily cost anywhere from hundreds of thousands to well over a million dollars. This immense capital investment must be amortized over the operational life of the machine, which translates directly into a high hourly rate ($R_{machine}$) charged to the customer for machine time.

Furthermore, the base price of the machine is just the beginning. These machines rely on ultra-premium components to function reliably under continuous, heavy loads. High-speed spindles capable of 20,000+ RPM, heavy-duty ball screws, linear guideways, and advanced Siemens controllers or Fanuc systems ensure that the machine can execute complex, multi-axis G-code with flawless accuracy. Upgrading, powering, cooling, and maintaining these industrial powerhouses significantly drives up the baseline cost of production. A spindle replacement alone can cost tens of thousands of dollars. Machine shops must factor these maintenance contingencies, along with high electricity consumption and expensive industrial floor space, into every quote they generate.

Why Are CNC Machined Parts So Expensive

2. Setup Time, Engineering Labor, and The Low-Volume Penalty

Unlike desktop 3D printing, where a digital file is simply sliced in a few minutes and sent directly to the printer, CNC machining requires a highly meticulous, labor-intensive setup process. The setup involves highly skilled labor and expensive engineering time. Before a CNC machine cuts a single chip of metal, several critical steps must be executed flawlessly by machinists and manufacturing engineers:

  • CAD/CAM Programming: A skilled CNC programmer must translate the 3D CAD (Computer-Aided Design) model into a series of highly optimized toolpaths (G-code) using expensive CAM (Computer-Aided Manufacturing) software like Mastercam or NX. This requires a deep, intuitive understanding of cutting speeds, feed rates, tool deflection, and material science.
  • Workholding and Fixturing: The raw material (often called a billet or blank) must be securely clamped into the machine. Complex parts frequently require the machine shop to custom-machine “soft jaws” or design specialized modular fixtures just to hold the part securely without distorting it during the heavy forces of machining.
  • Tool Loading, Presetting, and Calibration: The operator must meticulously select and load the correct end mills, face mills, drills, and taps into the machine’s automatic tool changer (ATC). Each tool must be precisely measured for length and diameter offsets using a tool presetter to ensure the machine knows exactly where the cutting edge is in 3D space.

Because setup time is a fixed cost, it heavily impacts the price of low-volume orders and prototypes. To illustrate this mathematically, we can look at the basic unit cost formula for a production run:

$$C_{unit} = \frac{C_{setup}}{V} + C_{material} + (T_{machining} \times R_{machine})$$

Where $C_{unit}$ is the total cost per part, $C_{setup}$ represents the total engineering and physical setup cost, $V$ is the volume (number) of parts being produced, $T_{machining}$ is the exact time it takes to machine one single part, and $R_{machine}$ is the hourly operational rate of the CNC center. If your production volume ($V$) is only 1 or 2 parts, the entirety of that expensive setup cost ($C_{setup}$) falls squarely on those few units, making one-off prototypes exceptionally expensive. As volume increases into the hundreds or thousands, the setup cost is amortized, and the price per part drops dramatically.

3. Geometric Complexity and the “Time is Money” Principle

The age-old business phrase “time is money” is nowhere more applicable than on the floor of a CNC machine shop. The longer a part takes to machine, the more expensive it will inevitably be. A part’s geometric complexity directly correlates with its machining time. Features like deep internal cavities, incredibly thin walls, internal undercuts, non-standard threading, and complex organic 3D surfaces require specialized tooling, much slower cutting speeds to prevent vibration (chatter), and multiple physical setups.

One of the most common cost-drivers in design is the “internal corner problem.” Because rotating milling tools are inherently cylindrical, they cannot cut a perfectly sharp internal 90-degree corner. The smaller the radius a designer specifies in a corner, the smaller the tool the machinist must use. Smaller tools break easily, cannot remove material quickly, and require many more passes to clear a pocket. This drastically increases $T_{machining}$.

Furthermore, machining a highly complex part on a standard 3-axis vertical mill might require the operator to stop the machine and manually flip and re-indicate the part three, four, or even five times to reach all sides. Each flip is a brand new setup carrying additional labor costs and risking a loss of precision. Utilizing a 5-axis machine can reduce these manual setups, allowing the machine to reach almost all sides of the part in a single operation. However, as established earlier, the hourly rate for a 5-axis machine is substantially higher. Complex geometries also demand continuous, rapid, and precise multi-axis interpolations driven by high-end servo motors, adding to the general wear and tear on the machine’s expensive drive systems.

Why Are CNC Machined Parts So Expensive

4. Tolerances, Precision, and the Cost of Quality Assurance

In the realm of engineering, tolerances define the acceptable, allowable variation in a physical dimension. Standard CNC machining tolerances are usually quite good, generally hovering around $\pm 0.125 \text{ mm}$ ($\pm 0.005 \text{ inches}$). If your design strictly demands a much tighter tolerance, such as $\pm 0.01 \text{ mm}$ (a fraction of the thickness of a human hair) for aerospace bearings or optical mounts, the cost to manufacture that part will skyrocket.

Why does precision cost so much? Achieving ultra-tight tolerances requires the machinist to alter their entire strategy. They must take much slower, shallower finishing passes. It may require purchasing specialized, highly rigid carbide cutting tools. The shop must implement rigorous temperature control (HVAC) to prevent the metal part and the machine itself from thermally expanding or contracting during the cutting process. Furthermore, it relies heavily on the absolute accuracy of the machine’s internal feedback loops, which depend on high-resolution industrial encoders to report exact axis positions back to the main controller.

Finally, tight tolerances drastically increase the cost of Quality Assurance (QA). Parts must be meticulously measured in temperature-controlled metrology labs using expensive Coordinate Measuring Machines (CMMs) or laser scanners. The tighter the tolerance band, the higher the inherent scrap rate (the number of parts that fail inspection and must be thrown away), a risk factor which the manufacturer must price into the initial quote.

5. Material Selection, Machinability, and Wastage

CNC machining is inherently a subtractive process. You start with a solid block (billet) of raw material and violently remove everything that isn’t the final part. In many aerospace, automotive, or structural components, it is not uncommon to machine away $70\%$ to $90\%$ of the original block’s mass. You are ultimately paying for the raw material that ends up as metal chips on the shop floor.

More importantly, the physical and chemical properties of the chosen material drastically affect the machining time and tool wear rate—a metric known as the “machinability rating.” Aluminum alloys (like 6061-T6) are relatively inexpensive and cut smoothly like butter, allowing for highly rapid machining feeds and speeds. Conversely, materials like Titanium alloys, Inconel, hardened Tool Steels, or even certain engineering plastics (like PEEK) are not only very expensive to purchase by the pound, but they are notoriously difficult to cut.

Tough superalloys work-harden as they are cut, generating immense heat. They require specialized coated carbide tooling, highly concentrated coolant delivery systems, and very slow feed rates to prevent the cutting tools from shattering, melting, or dulling prematurely. A tool that might last for 100 hours cutting Aluminum might only last 30 minutes cutting Inconel. The cost of replacing these expensive cutting tools is factored directly into the cost of your parts.

6. Post-Processing and Surface Finishes

The machining process is rarely the final step. The surface finish and post-processing treatments required by the engineering drawing add significant secondary costs. A standard “as-machined” finish (where minor tool marks are visible) is the most economical option. However, many parts require secondary operations for aesthetics, wear resistance, or corrosion protection.

Processes such as bead blasting, tumbling, Type II or Type III hardcoat anodizing, powder coating, nickel plating, or manual mirror-polishing all require extra handling, shipping to specialized sub-contractors, and additional QA inspections. Heat treating a steel part to increase its Rockwell hardness scale also adds cost and can sometimes warp the part, requiring a final, highly expensive precision grinding operation to bring the part back into tolerance.

Why Are CNC Machined Parts So Expensive

Cost Breakdown: A Technical Comparison Matrix

To better visualize and understand how different engineering factors influence the final cost of a CNC machined part, refer to the technical comparison table below.

Cost Factor Low Cost Impact (Economical) High Cost Impact (Expensive) Technical Reasoning
Material Type Aluminum 6061, Brass, Delrin (Plastics) Titanium, Inconel, 316 Stainless, Hardened Tool Steel Harder/tougher metals cause rapid tool wear, generate excessive heat, and require significantly slower cutting speeds.
Tolerances (GD&T) Standard ISO 2768 ($\pm 0.125 \text{ mm}$) Ultra-Tight ($\pm 0.01 \text{ mm}$ or better) Tight tolerances require extra spring-passes, strict thermal control, expensive CMM inspection, and increase scrap rates.
Machine Complexity 3-Axis Vertical Milling / 2-Axis Turning Simultaneous 5-Axis Milling / Multi-Spindle Mill-Turn Advanced machines carry drastically higher hourly rates due to massive capital depreciation and maintenance costs.
Production Volume High Volume Production (1,000+ parts) Low Volume / Rapid Prototypes (1-10 parts) Fixed CAM programming and physical setup costs are amortized over larger batches, lowering the per-unit cost.
Internal Corners Large radii (allows for large, rigid tooling) Perfectly sharp 90-degree internal corners Sharp corners require EDM (Electrical Discharge Machining) or tiny, fragile end mills that machine very slowly.

Frequently Asked Questions (FAQ)

How can I design my parts to reduce CNC machining costs?

To minimize manufacturing costs, you must practice Design for Manufacturability (DFM). Design your parts with standard tolerances unless critical for function. Avoid deep, narrow pockets (rule of thumb: depth should not exceed 4x the tool diameter). Eliminate perfectly sharp internal corners by adding the largest radius possible. Use highly machinable materials like Aluminum whenever the structural requirements allow, and try to design the part so it can be machined entirely from one or two setups.

Why is 5-axis machining more expensive than standard 3-axis?

5-axis machines are significantly more expensive to purchase, maintain, and insure. The CAM programming software required to generate simultaneous 5-axis toolpaths is highly advanced and expensive, and the risk of a catastrophic machine crash is much higher. While 5-axis machining saves time by eliminating multiple manual flip setups for complex parts, the baseline hourly rate for running a 5-axis machine is substantially steeper than a 3-axis mill.

Does the surface finish heavily affect the final price?

Yes, significantly. A standard “as-machined” finish is always the most economical. Requesting secondary operations like bead blasting, anodizing, powder coating, or manual mirror-polishing adds entirely new manufacturing steps. This increases labor costs, extends the lead time, and requires additional handling and inspection.

Why are prototypes so much more expensive per unit than mass production?

This comes down to the setup cost amortization. Whether you make one part or one thousand parts, the CAM programmer still has to write the code, and the machinist still has to set up the fixtures and load the tools. For a prototype, $100\%$ of that setup cost is applied to a single unit. In mass production, that same setup cost is divided by thousands, making the setup cost per unit practically negligible.

Conclusion: Optimizing Your Machining Strategy

The persistent question of “Why are CNC machined parts so expensive?” ultimately resolves into a complex matrix of heavy capital investment, highly skilled engineering labor, the unyielding physical limitations of material science, and the strict demands of precision mechanical engineering. By deeply understanding these primary cost drivers—setup time, material waste, tight tolerances, and machine complexity—you can approach your next engineering project with a mindset geared toward Design for Manufacturability (DFM). Strategically optimizing your CAD designs will ensure you get the immense structural integrity and repeatable precision of CNC machining, without paying for unnecessary overhead or over-engineered features.

Keep Your CNC Machines Running Profitably

Machine downtime is the biggest, most destructive hidden cost in the manufacturing industry. Whether you need reliable replacement drives, advanced controllers, or high-precision feedback sensors, ensuring your capital equipment operates flawlessly is the absolute key to maintaining healthy profit margins and delivering parts on time.


Shop High-Quality CNC Replacement Parts Now

Search for products

Back to Top
Product has been added to your cart